Skip to content
  • Home
  • Portfolio
  • Book a ShootExpand
    • Book a Property Shoot
    • Book a Headshot Session
    • Service Area
    • Preparation Checklist
  • AboutExpand
    • About
    • The Battikha Media Blog
    • Reviews
    • Terms and Conditions
    • Privacy Policy
Battikha Media
BOOK NOW
Facebook Instagram Email
Battikha Media
BOOK
Facebook X Instagram
Visual Portfolio, Posts & Image Gallery for WordPress
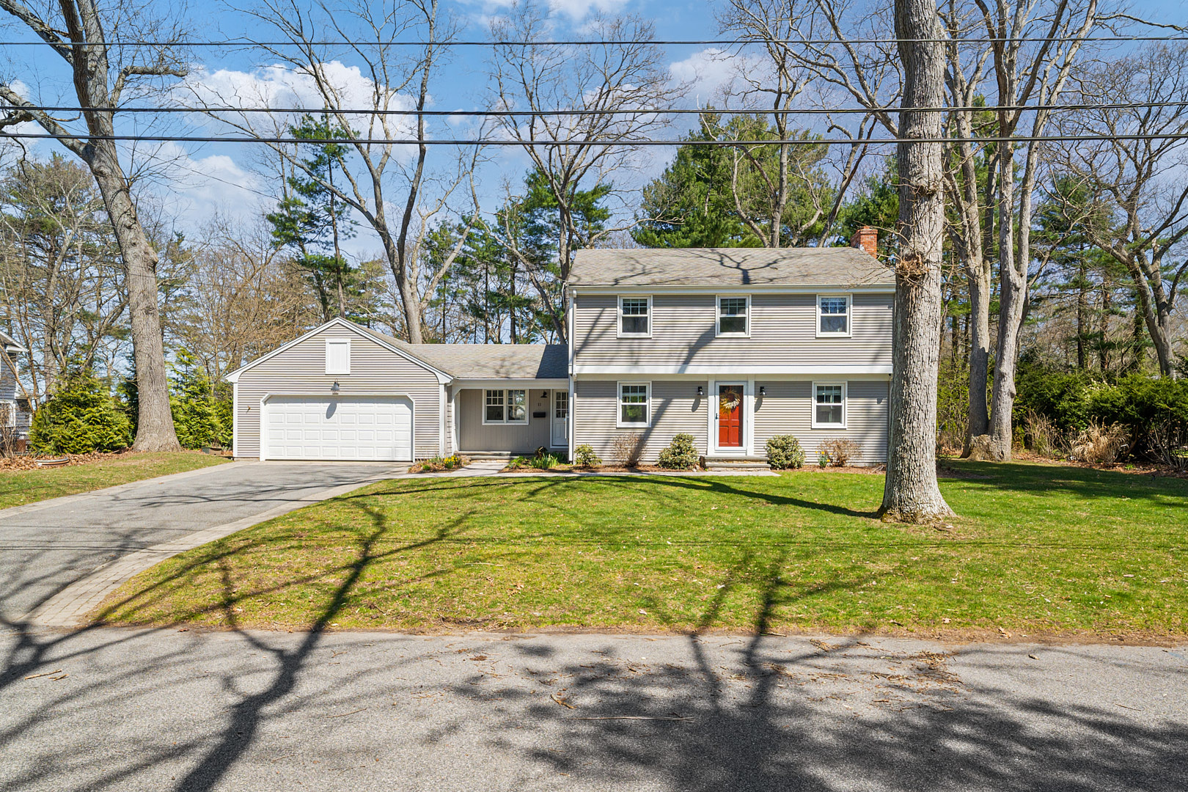
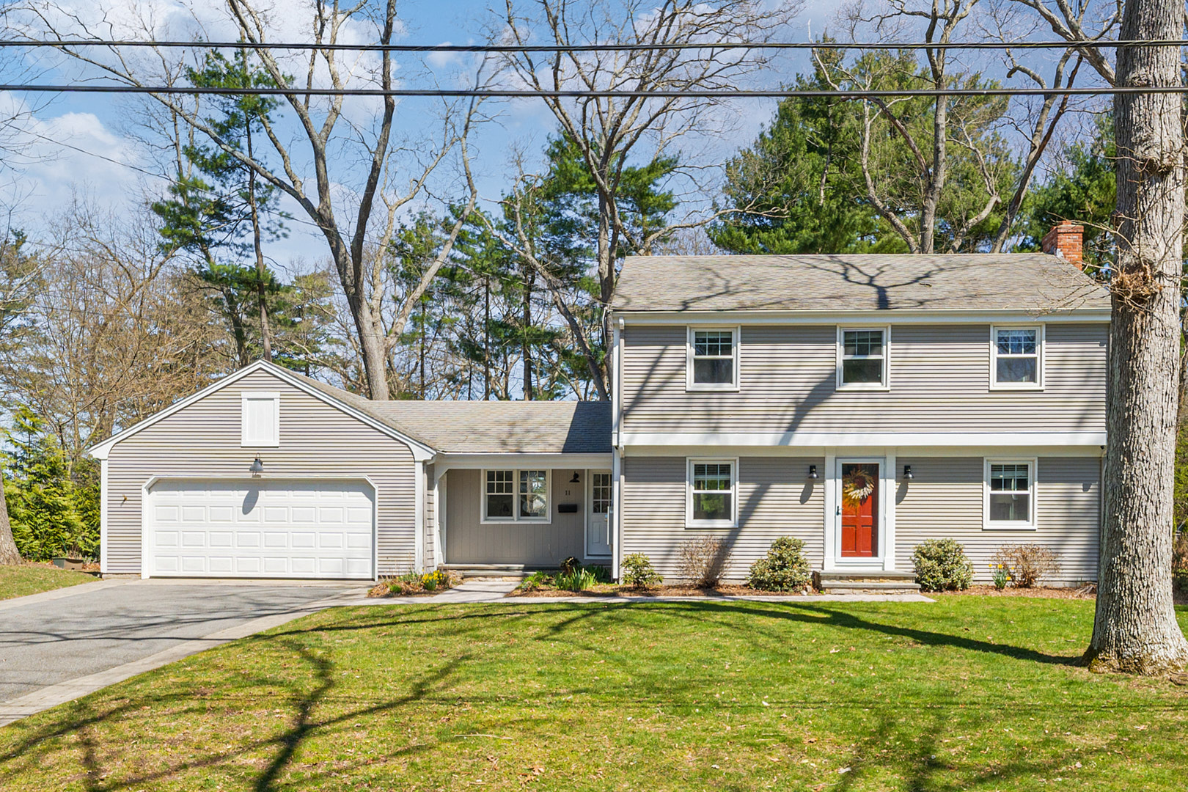
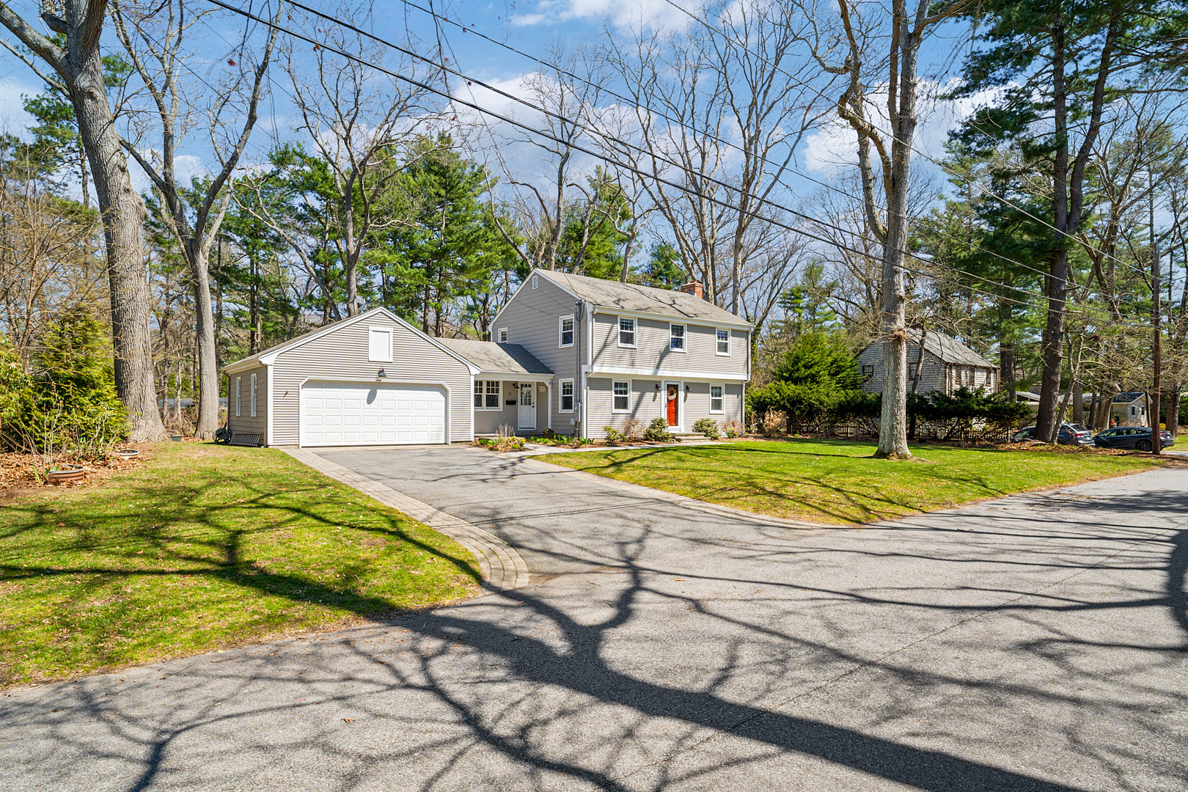
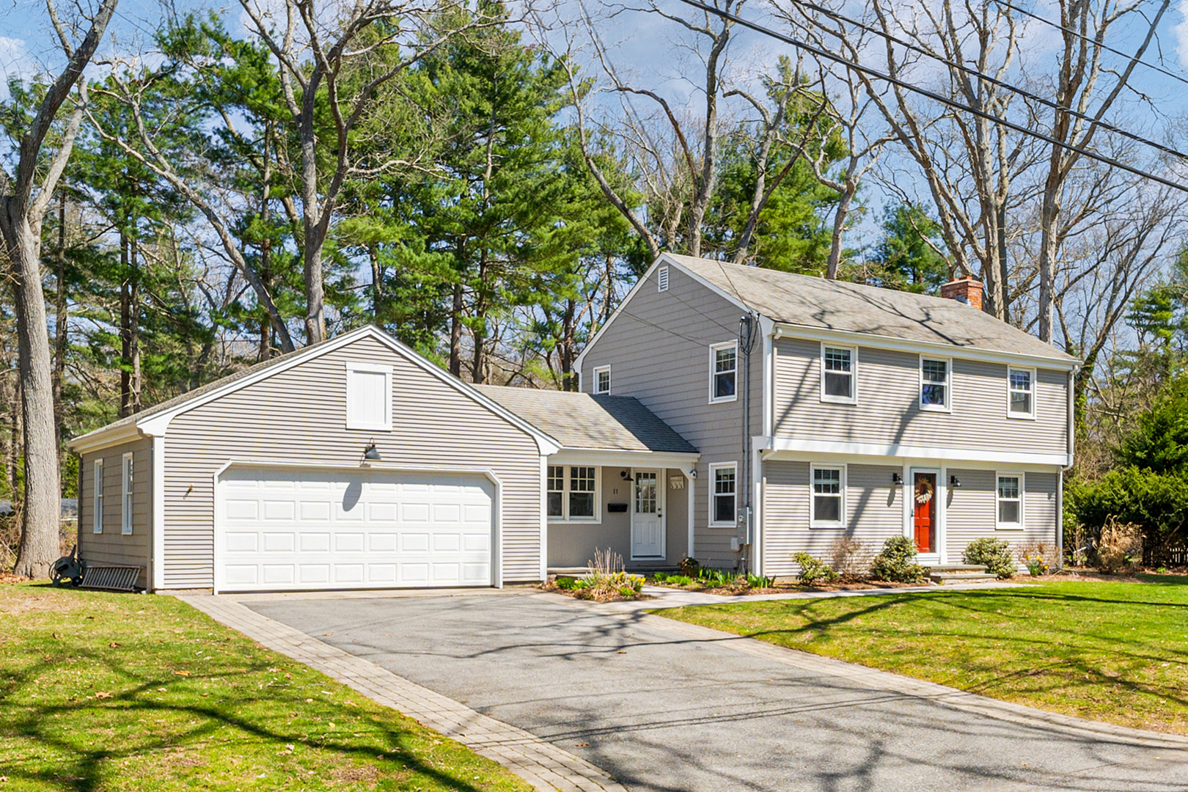
Two-story residential house with a garage and a front yard, featuring a red door and light gray siding.
Two-story residential home with a gray exterior and a red front door, featuring a garage on the left.
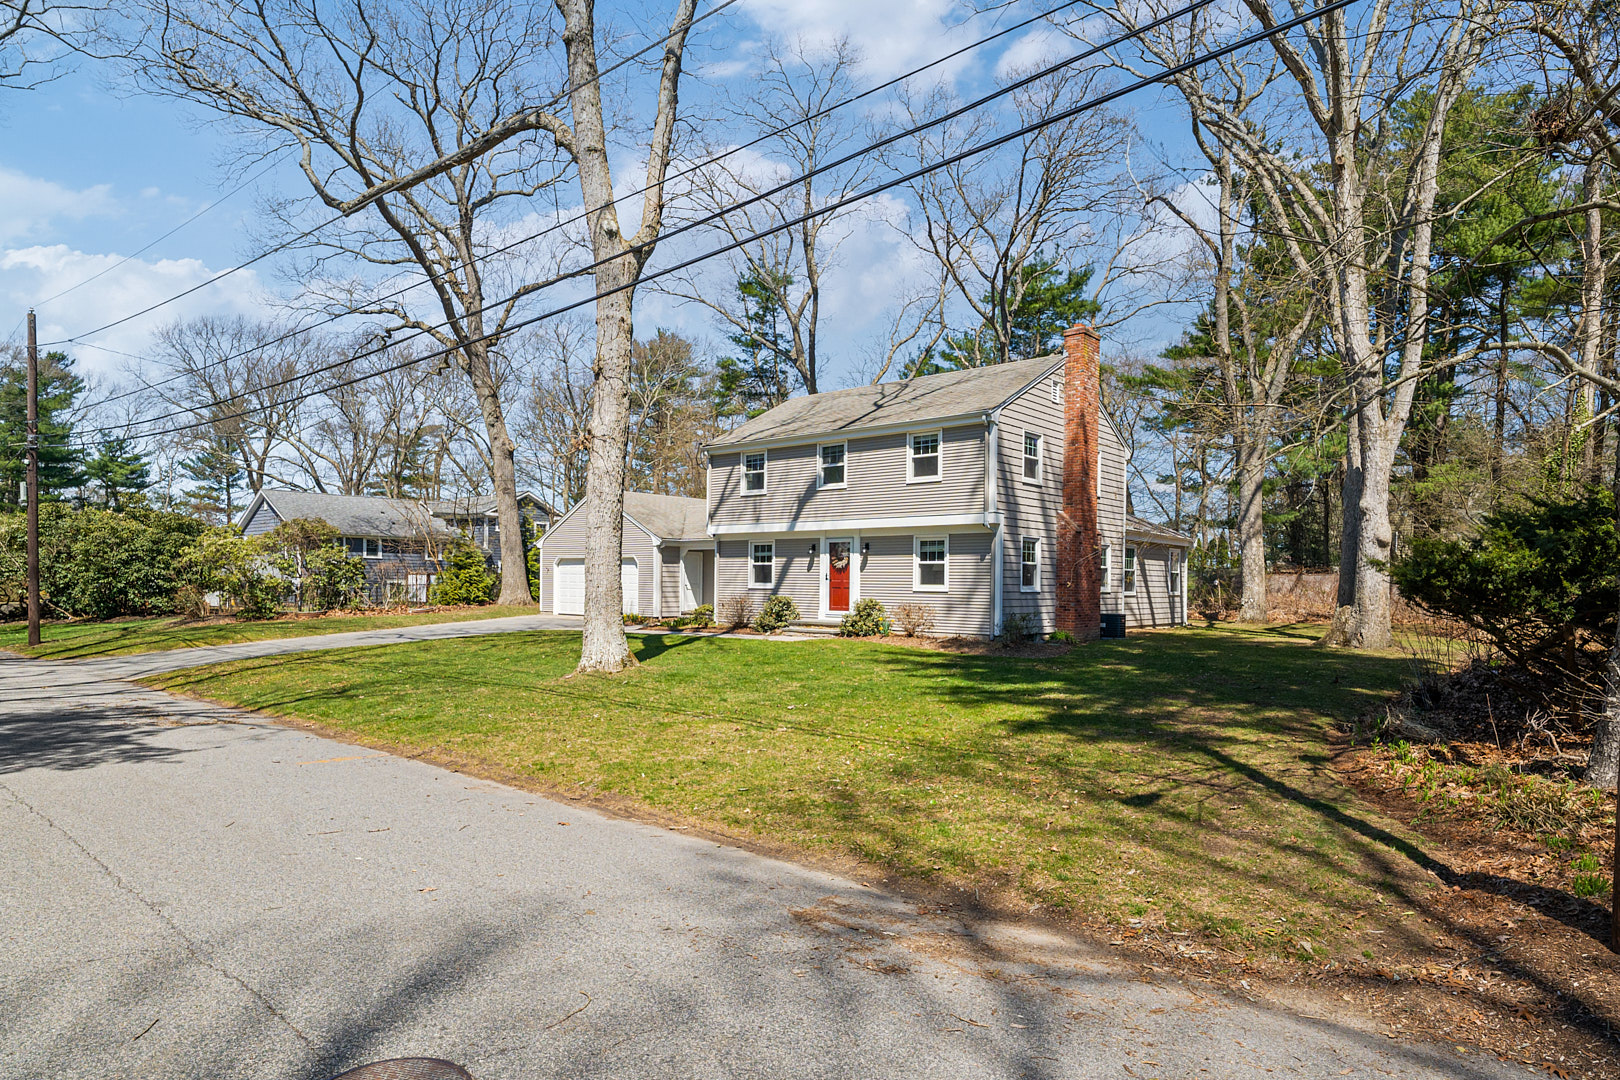
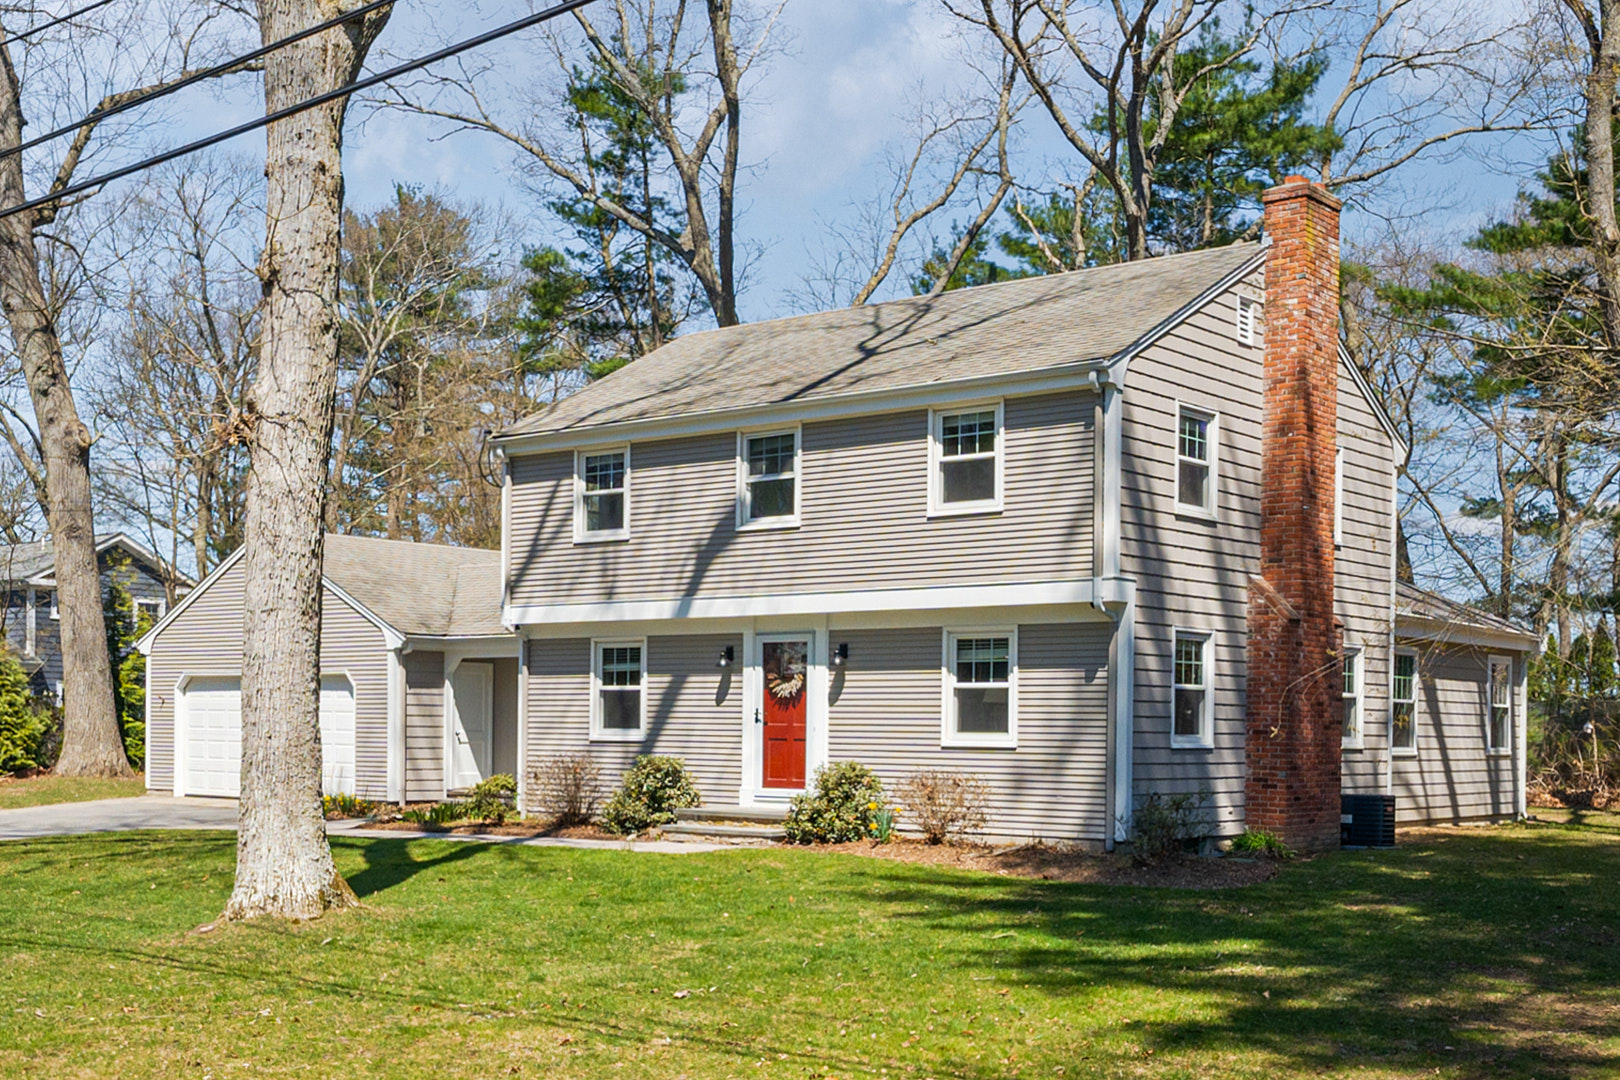
Two-story house with gray siding, a brick chimney, and a front door surrounded by trees.
Two-story gray house with a red front door and a chimney, surrounded by trees.
Two-story residential house with gray siding and a garage, surrounded by trees.
Two-story house with a light gray exterior and an attached garage on the left side.
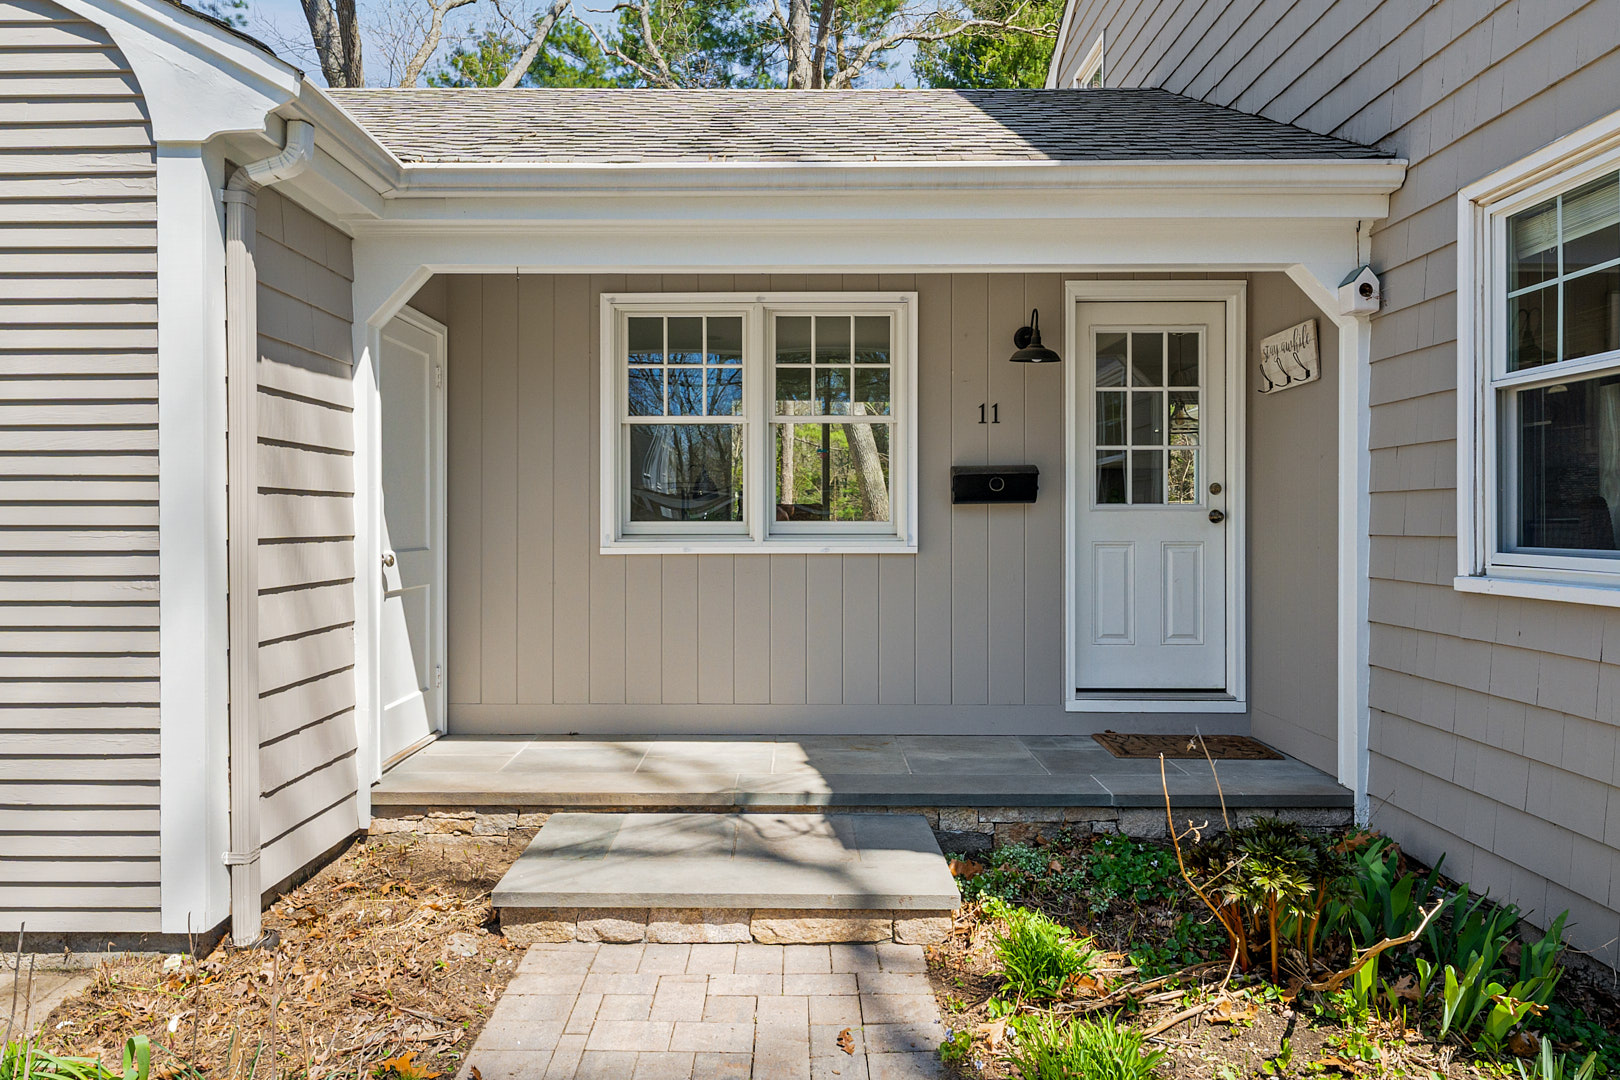
Front entrance of a house featuring gray siding and a stone pathway leading to the door.
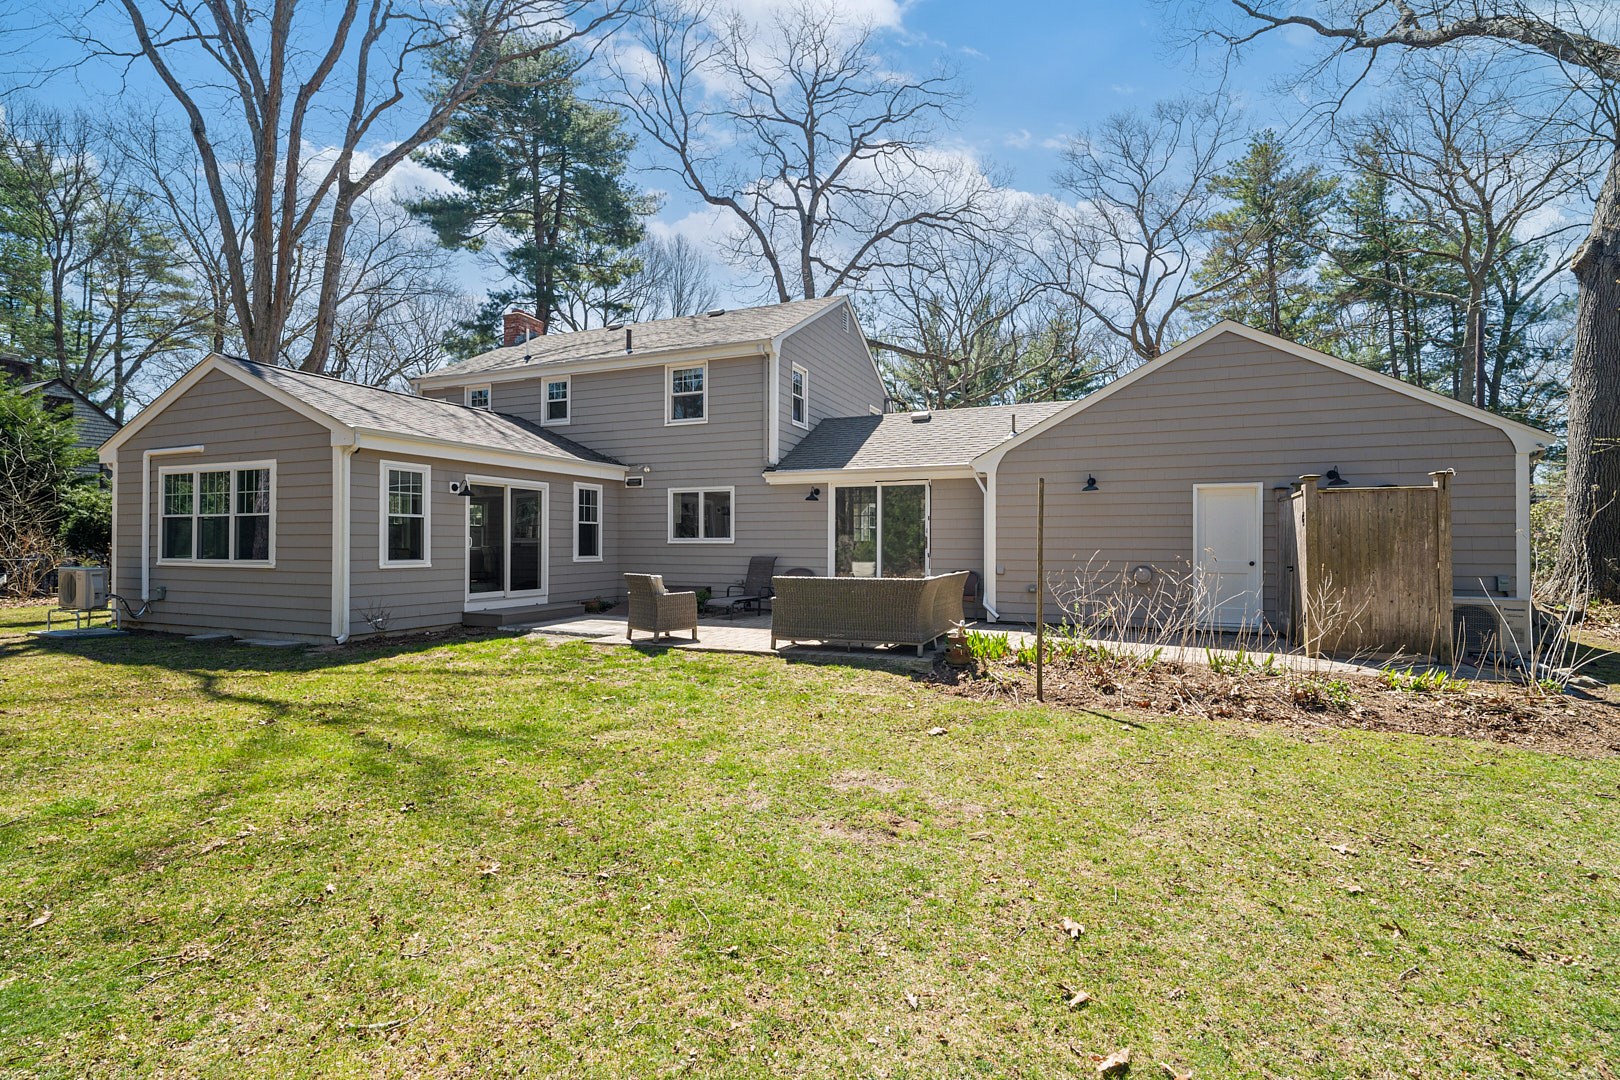
Exterior view of a residential house featuring a patio area and surrounding trees.
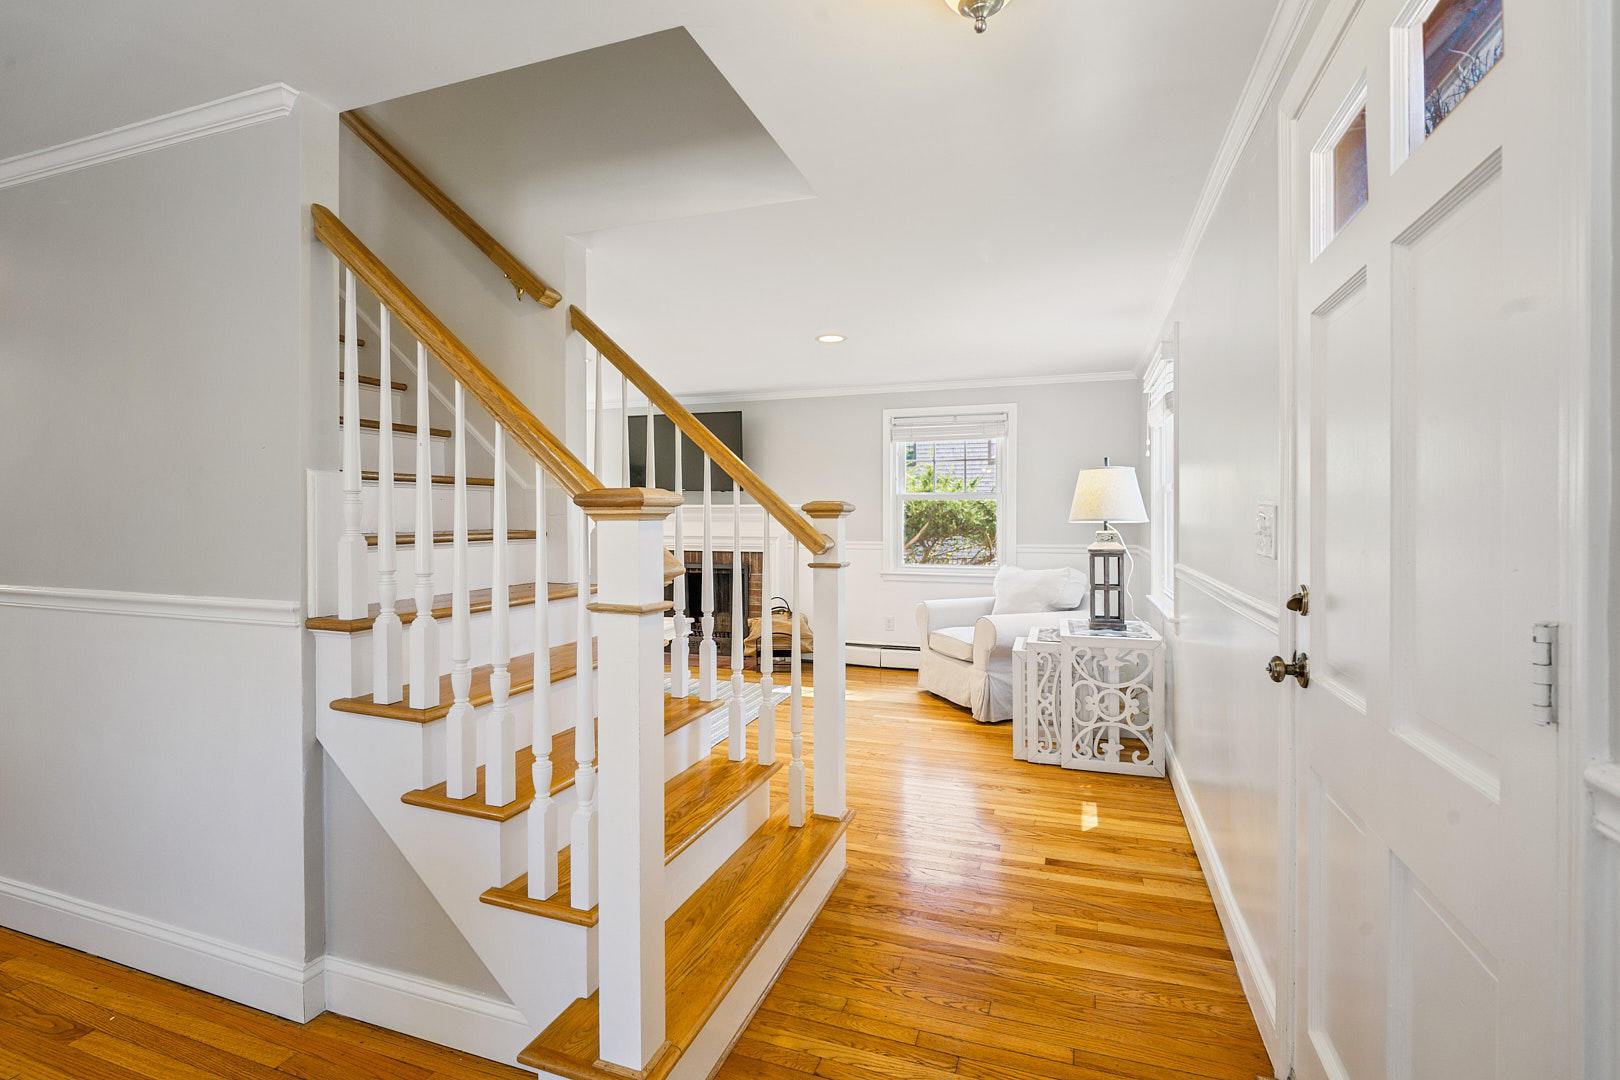
Interior view of a staircase with wooden railing and a white entry door in a well-lit space.
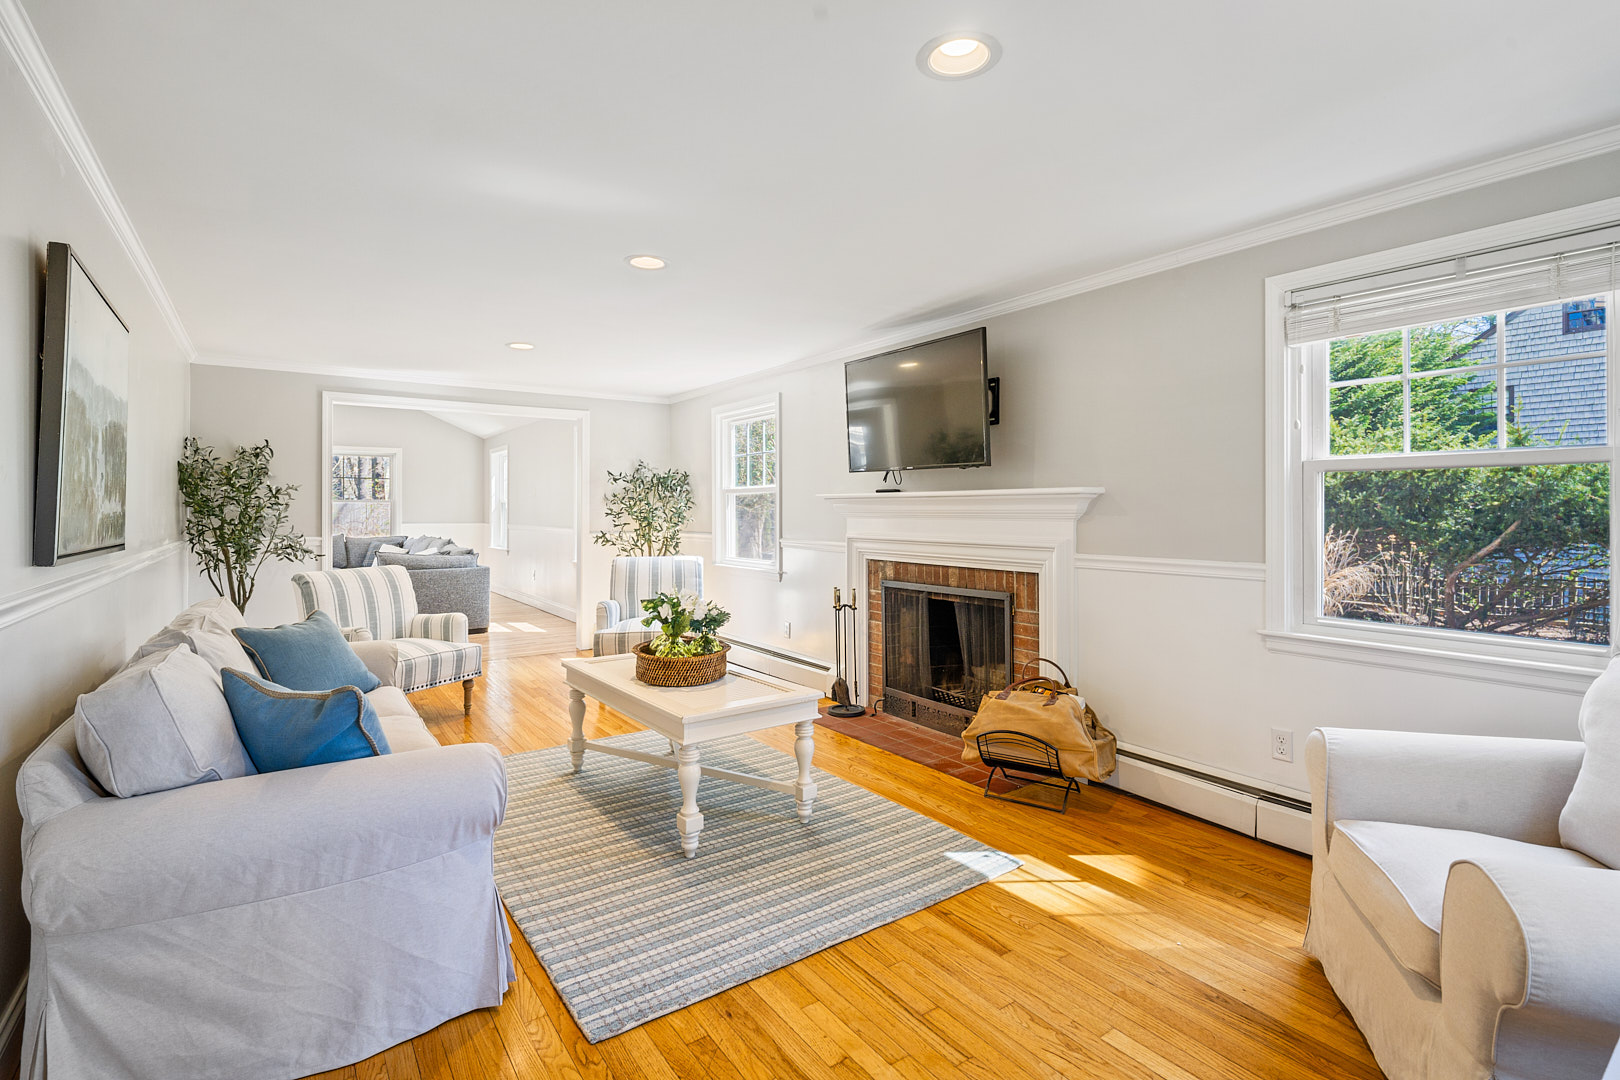
Bright living room featuring white sofas, a coffee table, and a fireplace with a television mounted above.
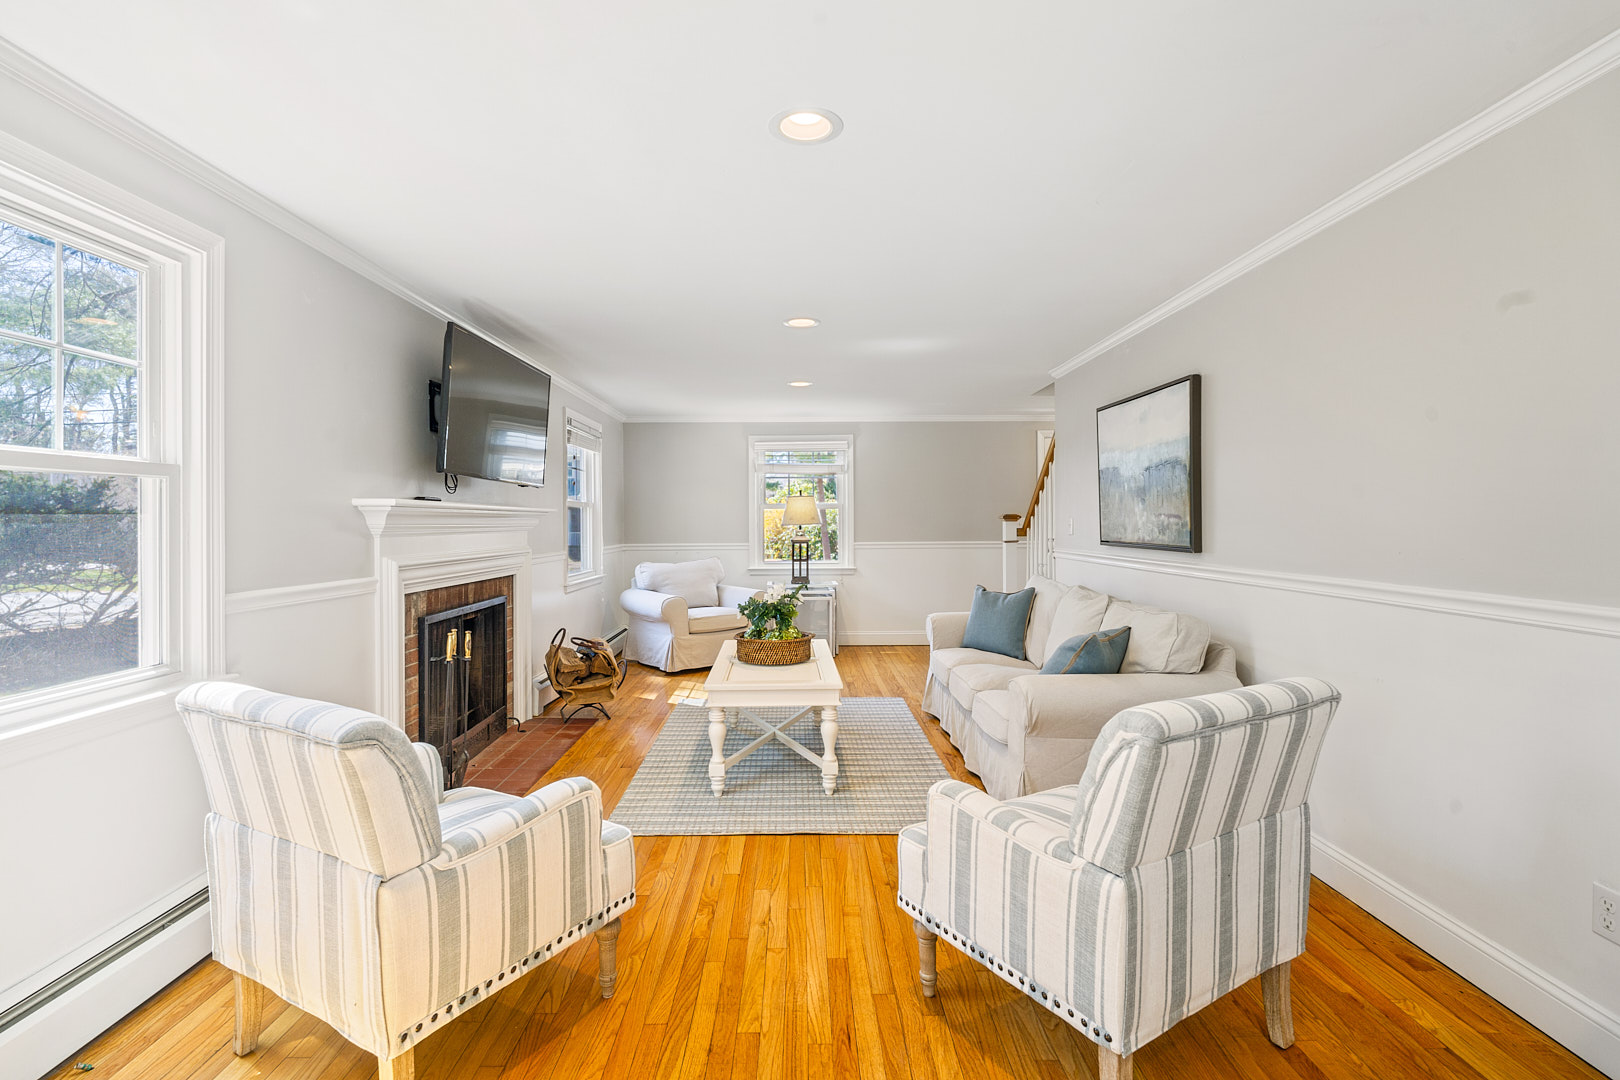
Bright living room featuring light-colored sofas and armchairs with wooden flooring.
Bright living room featuring a gray sectional sofa and large windows with natural light.
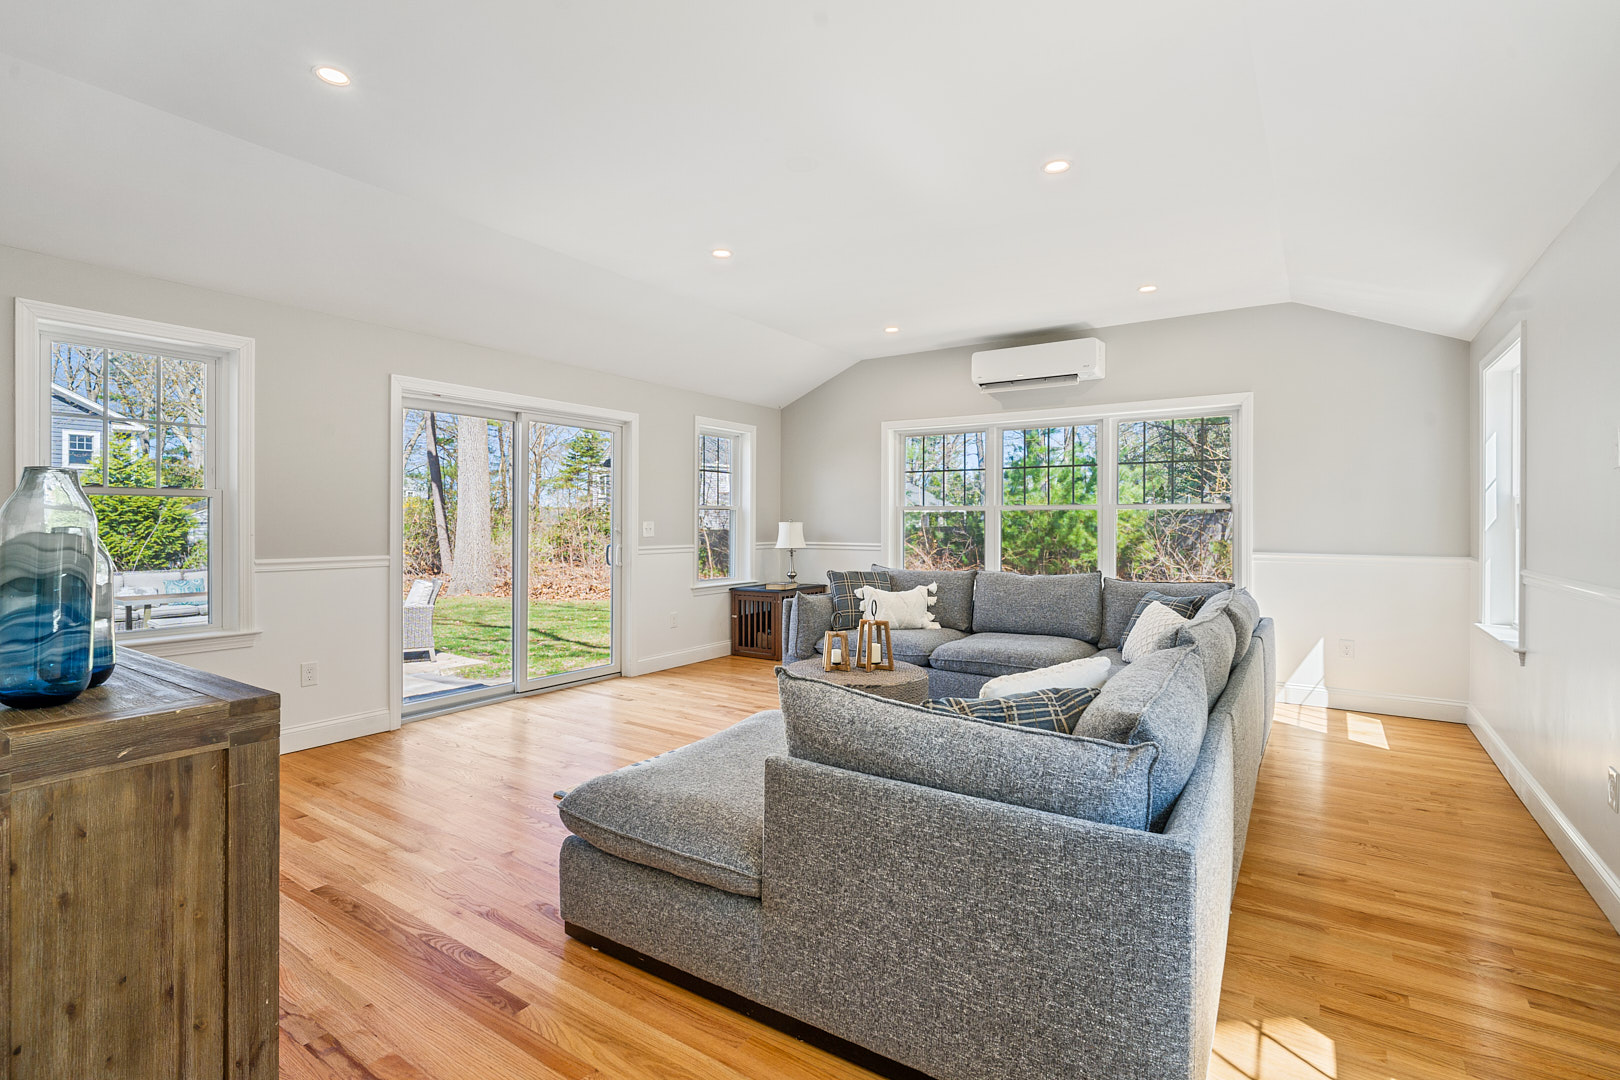
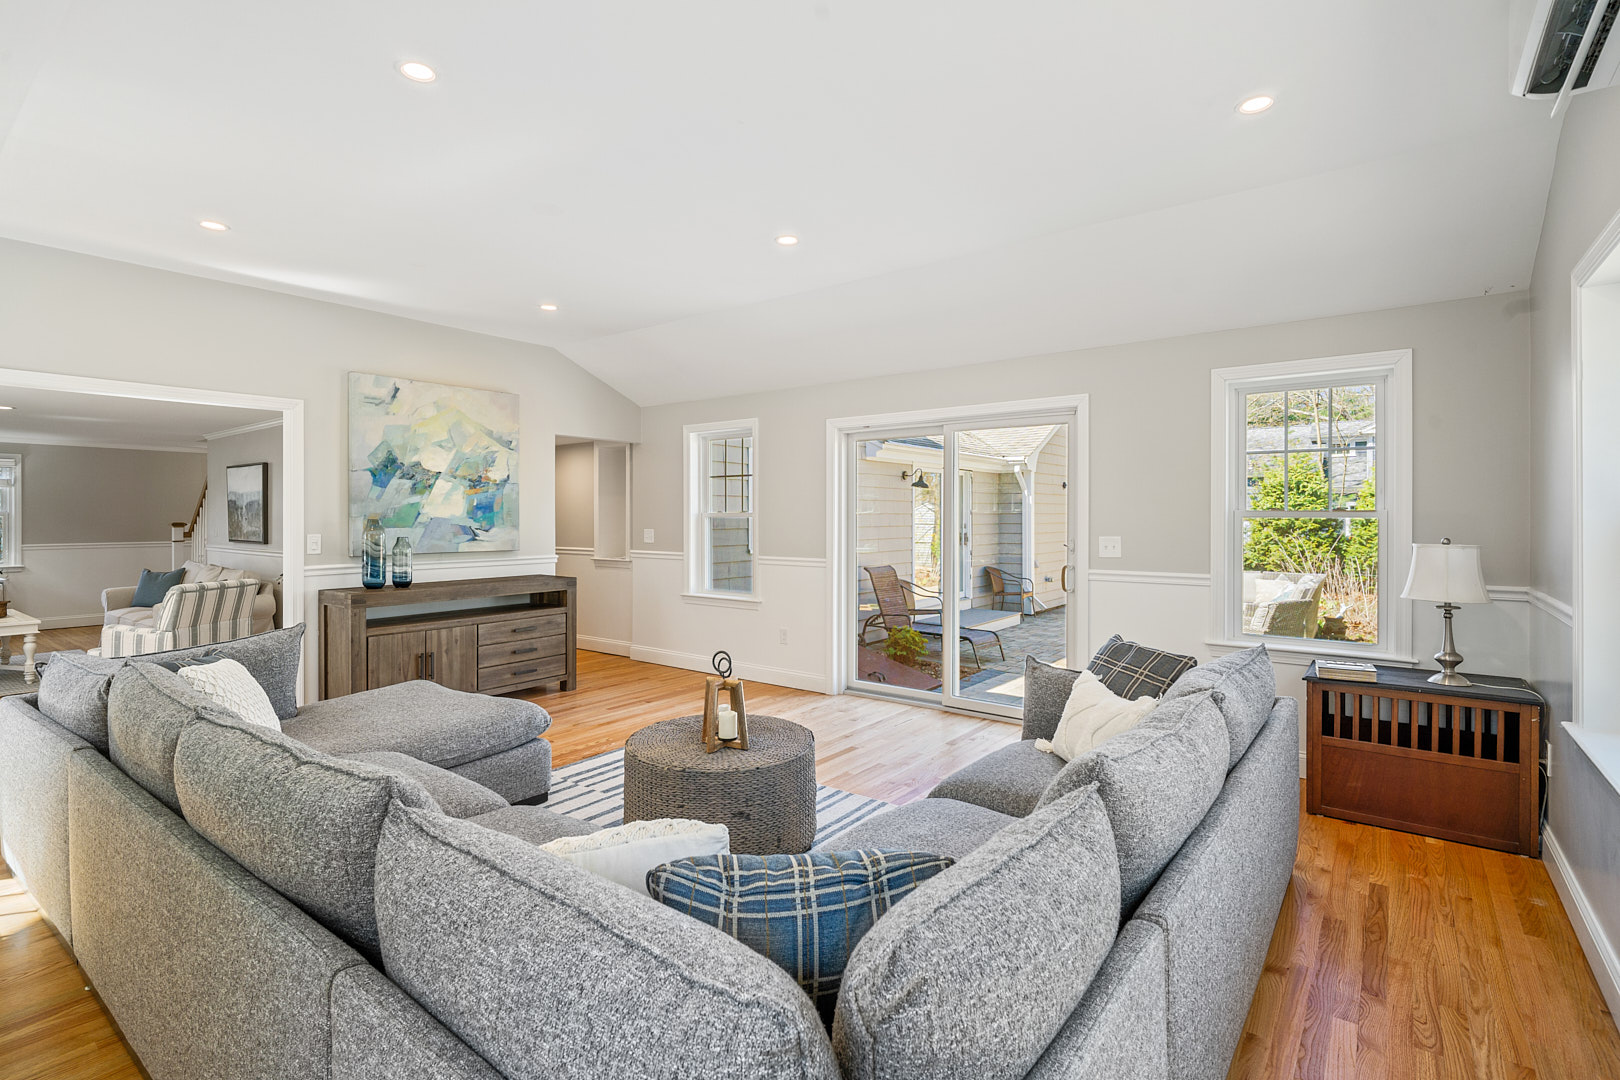
Spacious living room featuring a gray sectional sofa and sliding glass doors leading outside.
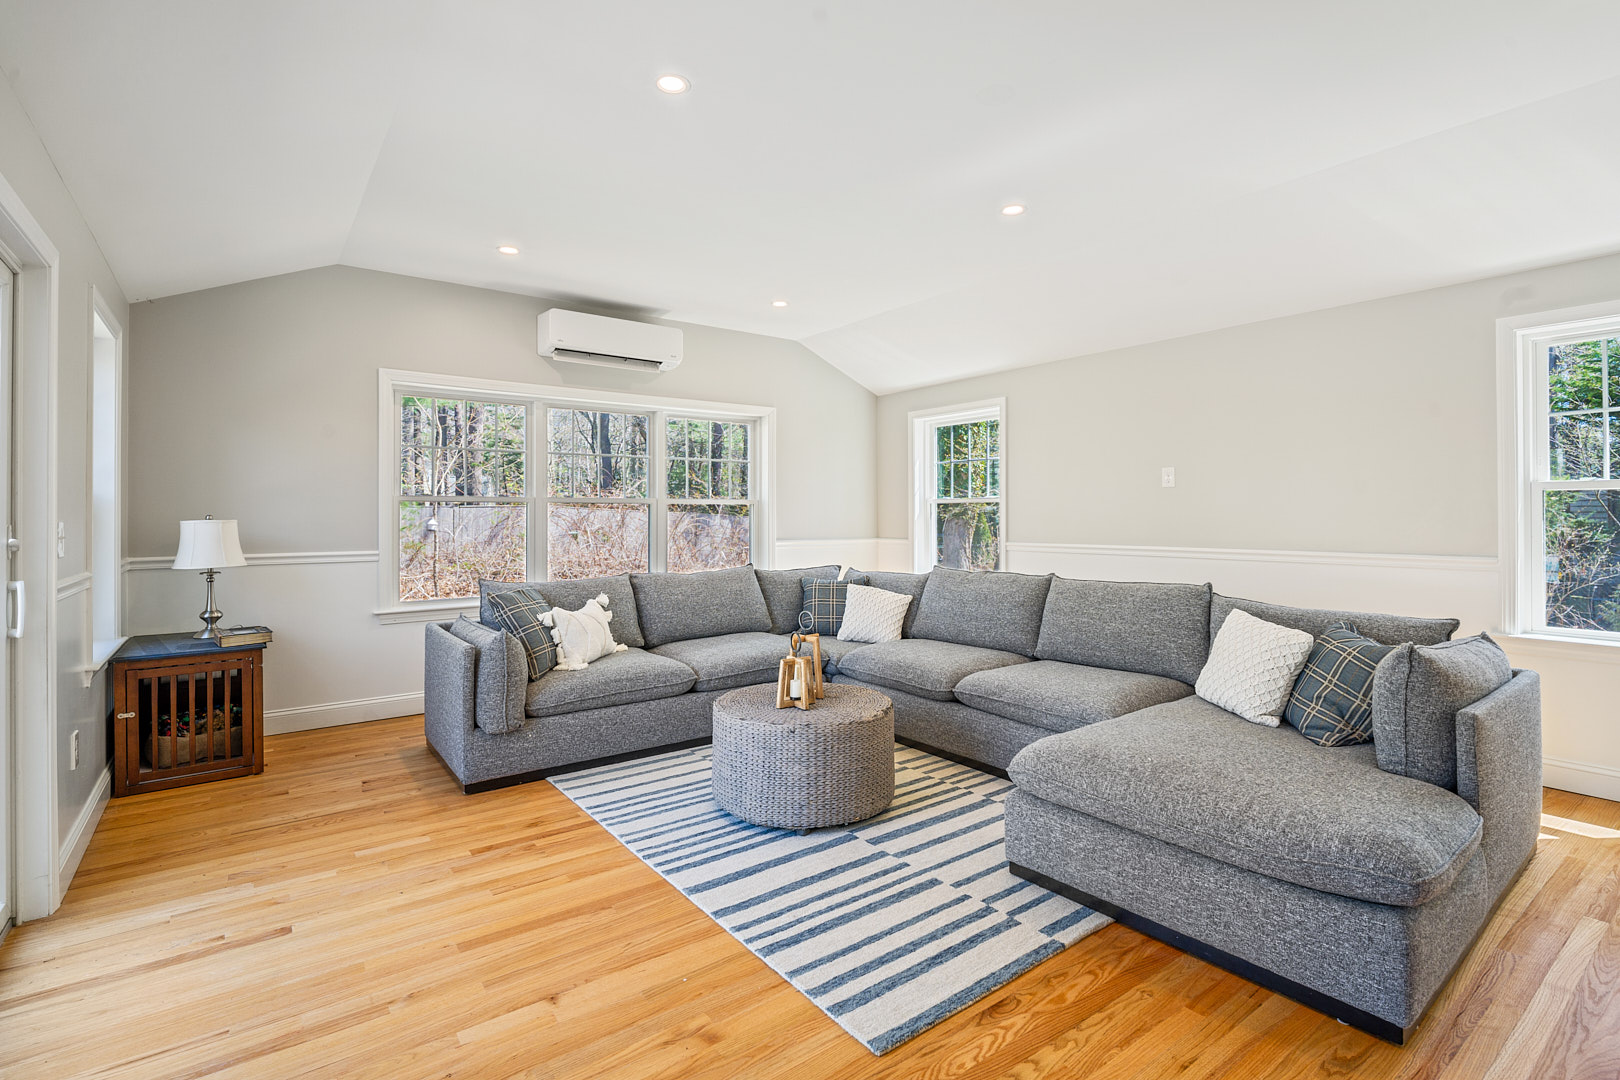
Spacious living room featuring a gray sectional sofa and a round coffee table on a striped rug.
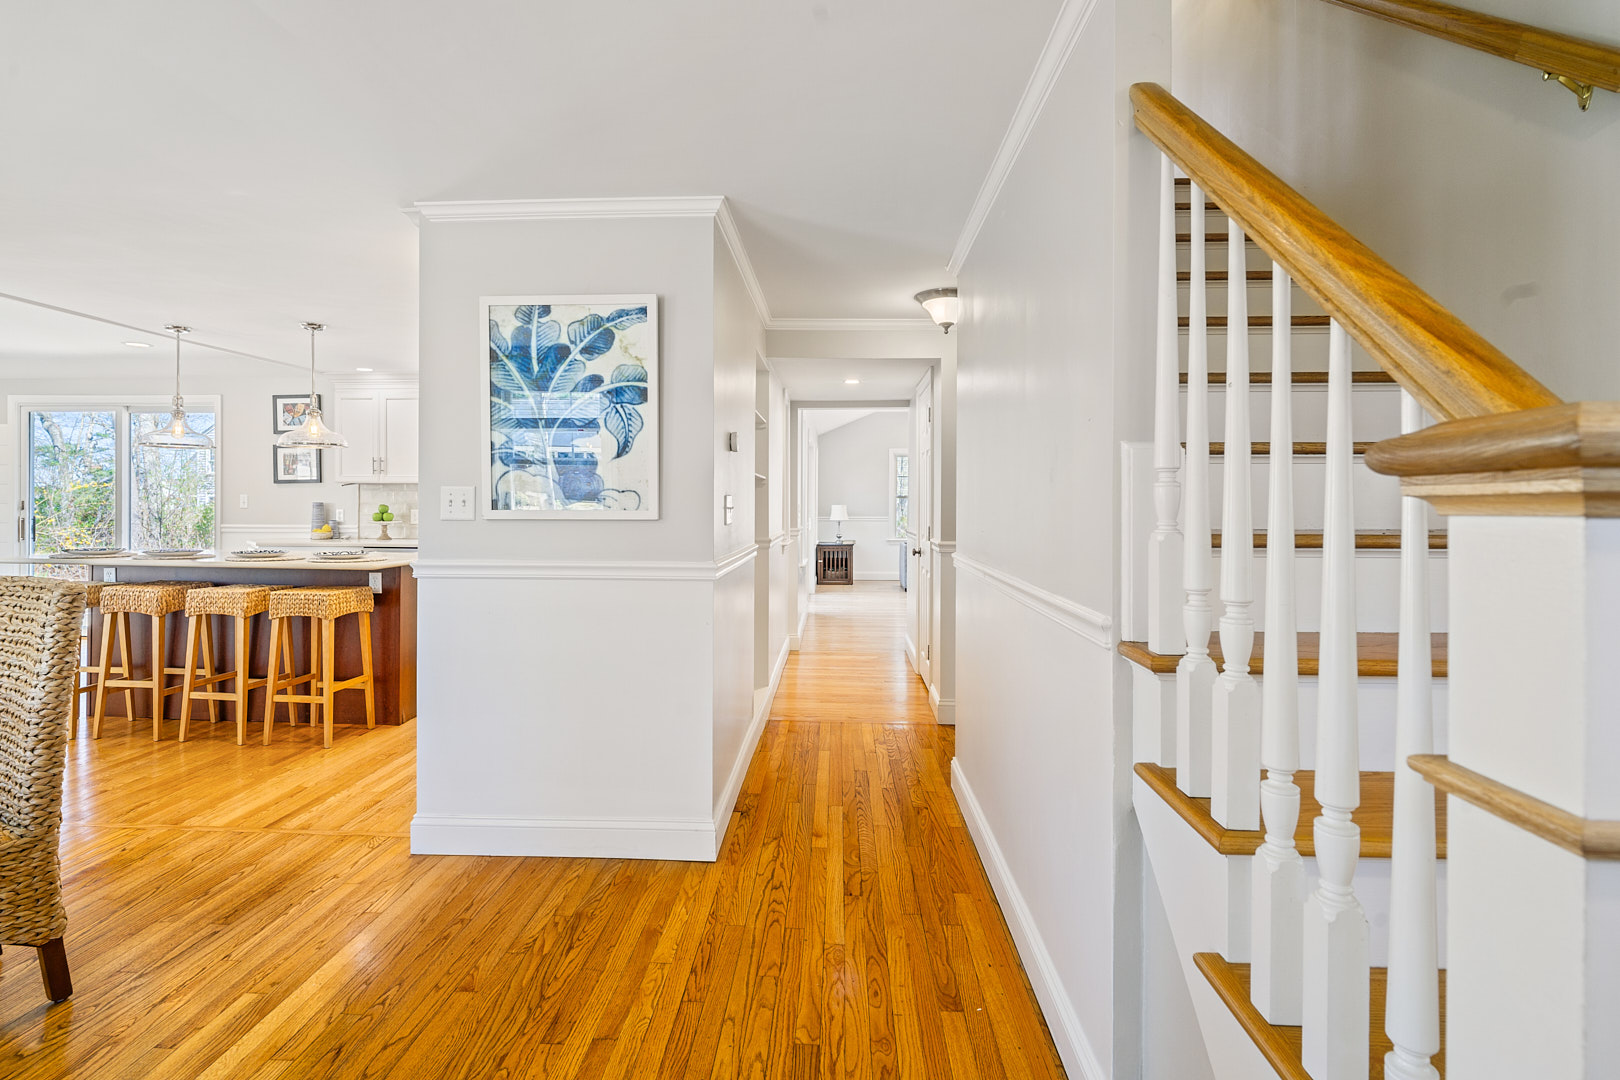
Interior hallway featuring wooden stairs and a piece of artwork on the wall.
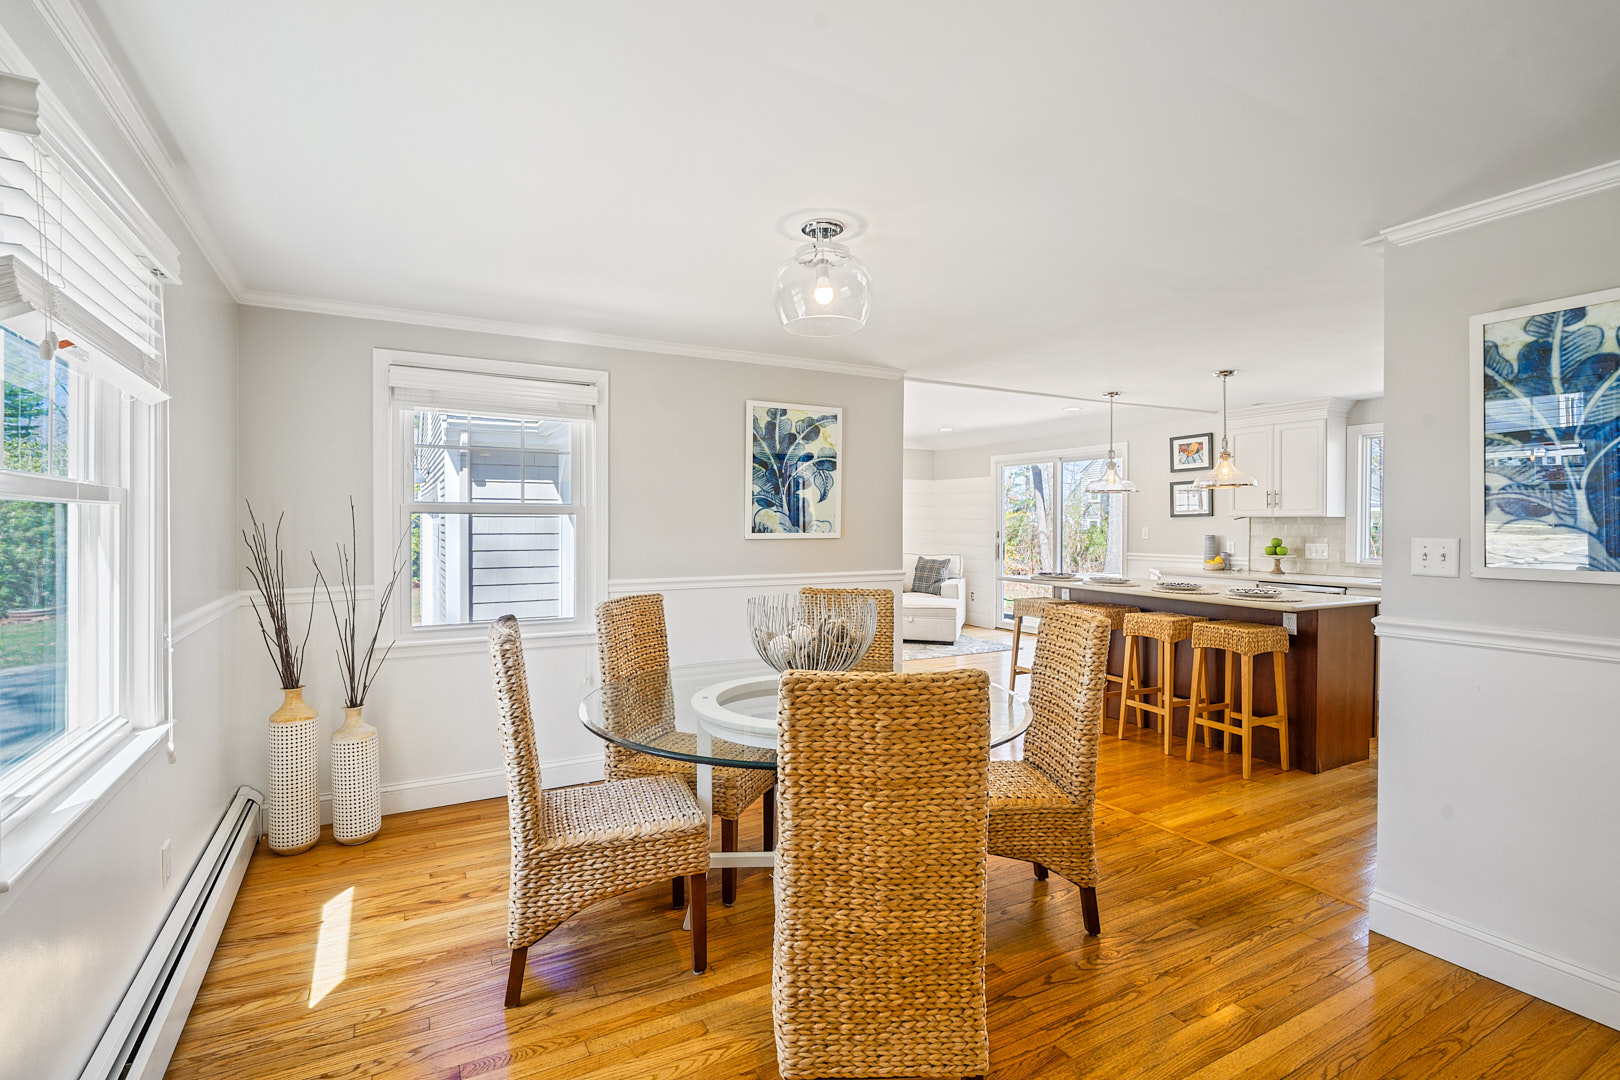
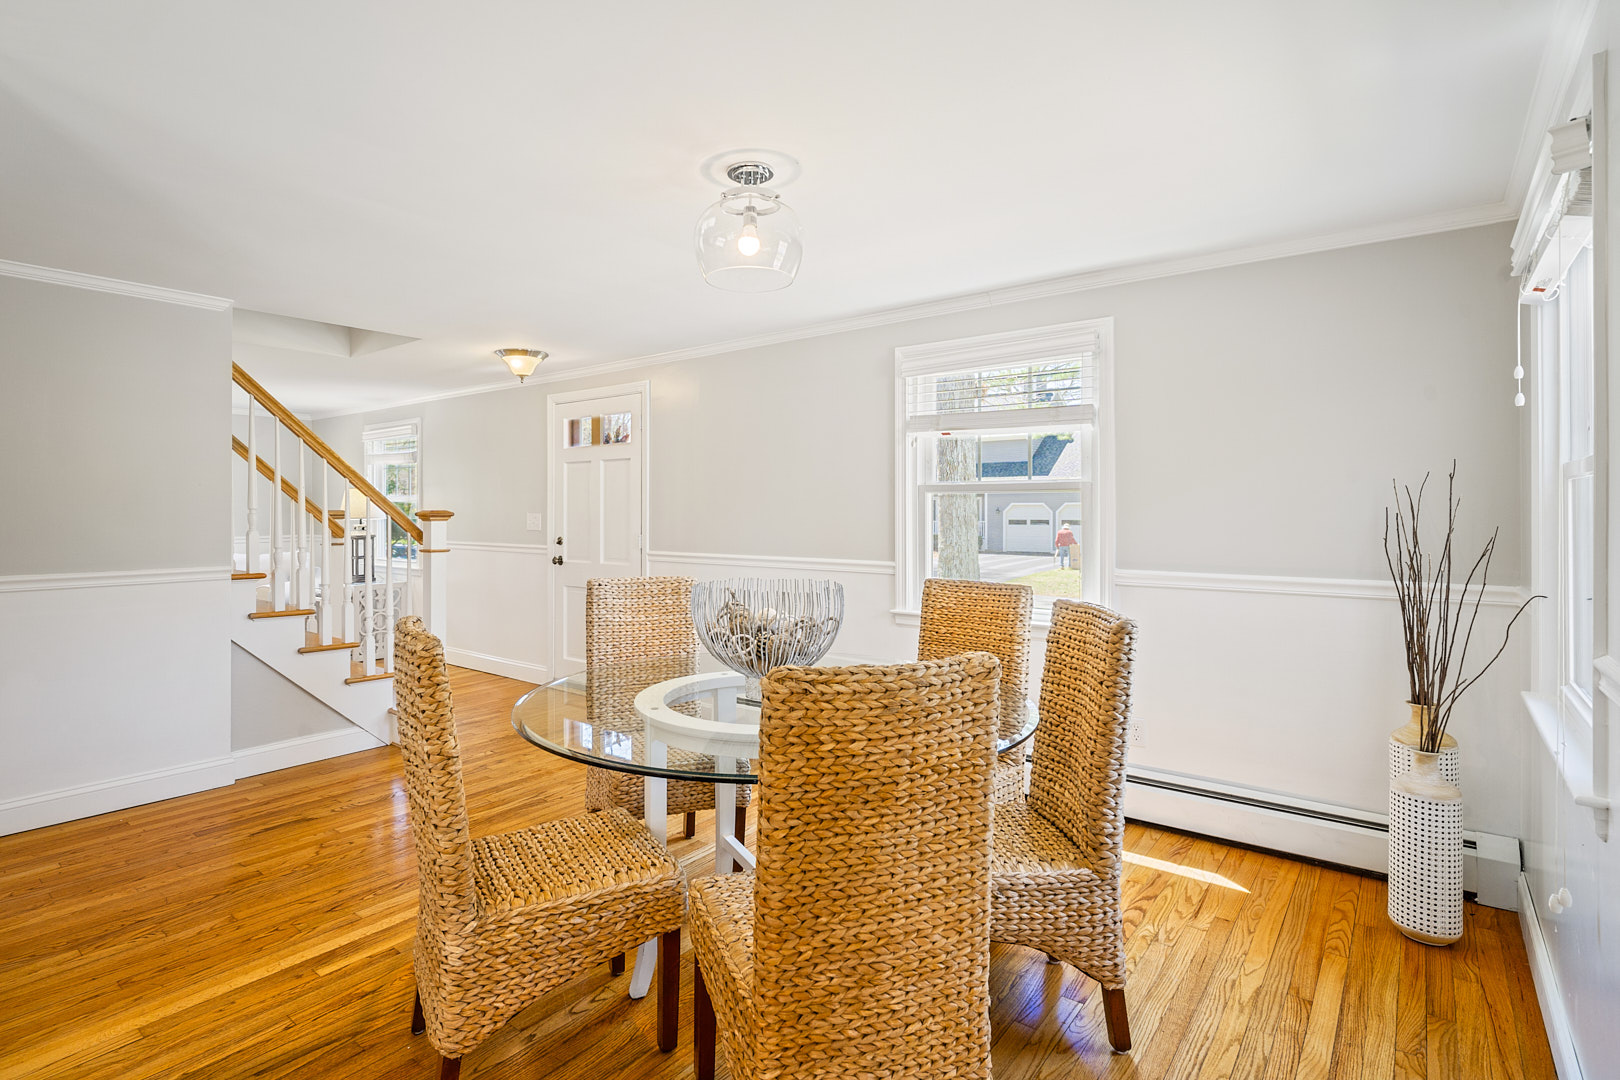
A dining area featuring a round glass table surrounded by wicker chairs and decorative vases.
Dining room featuring a round glass table surrounded by wicker chairs on a hardwood floor.
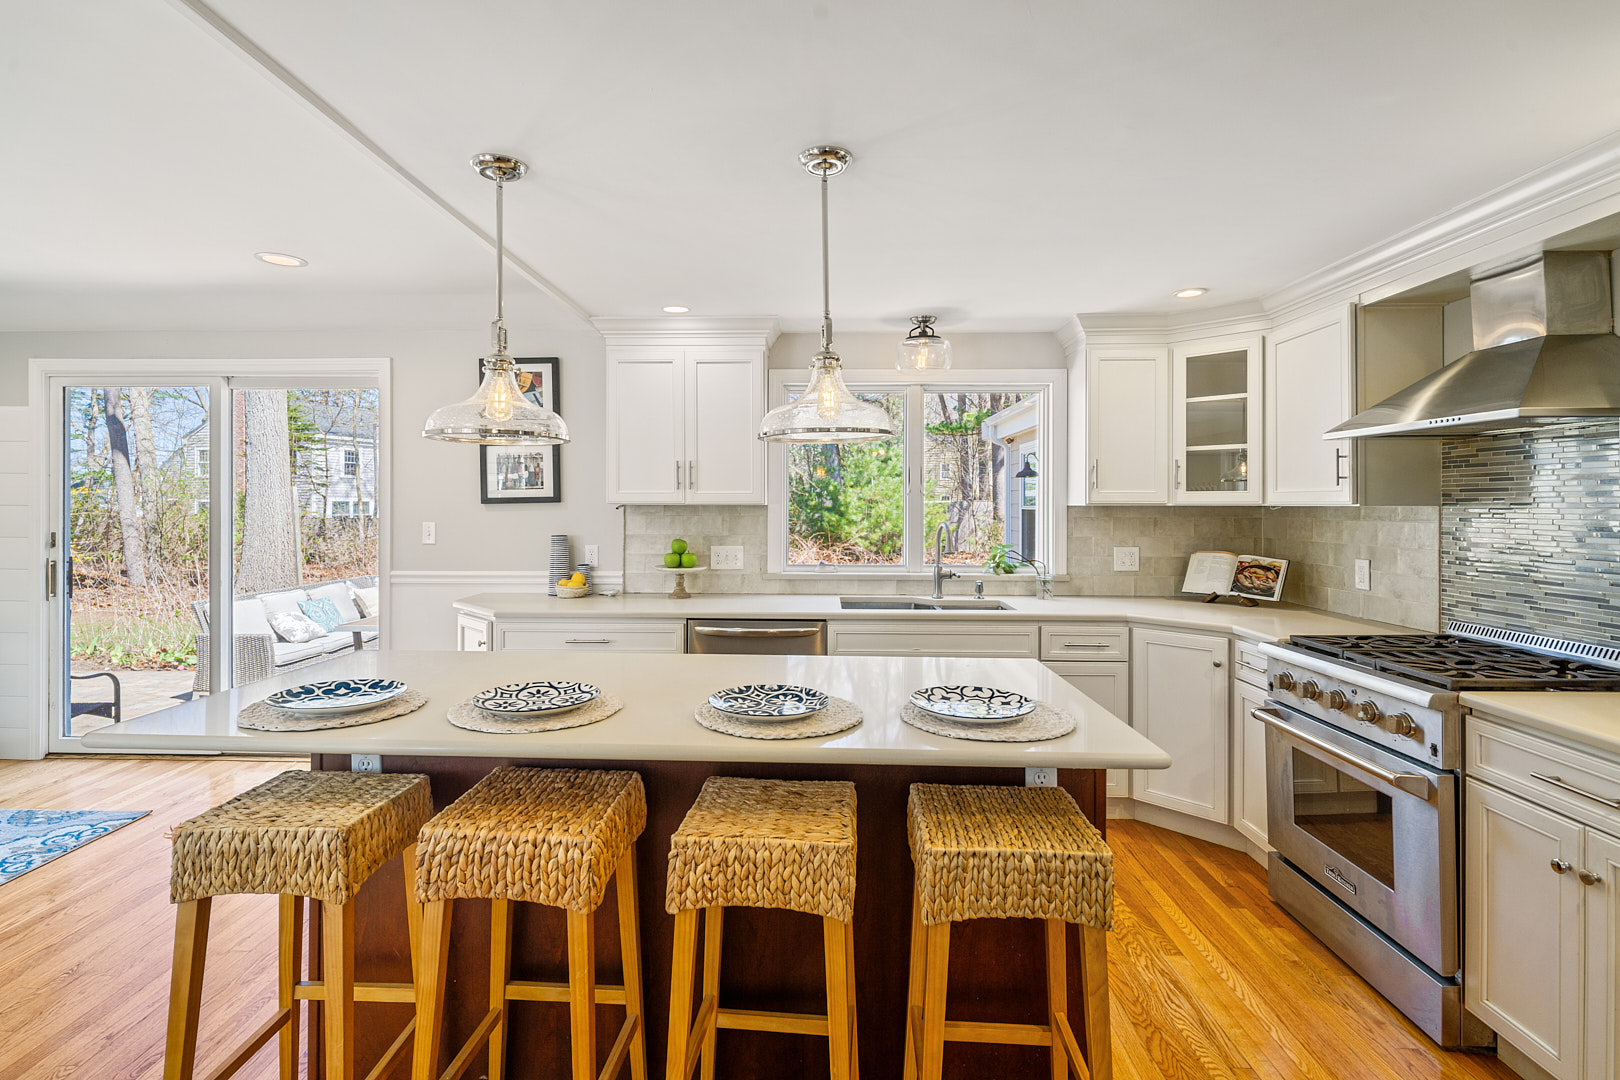
Contemporary kitchen featuring a large island with bar stools and pendant lights above.
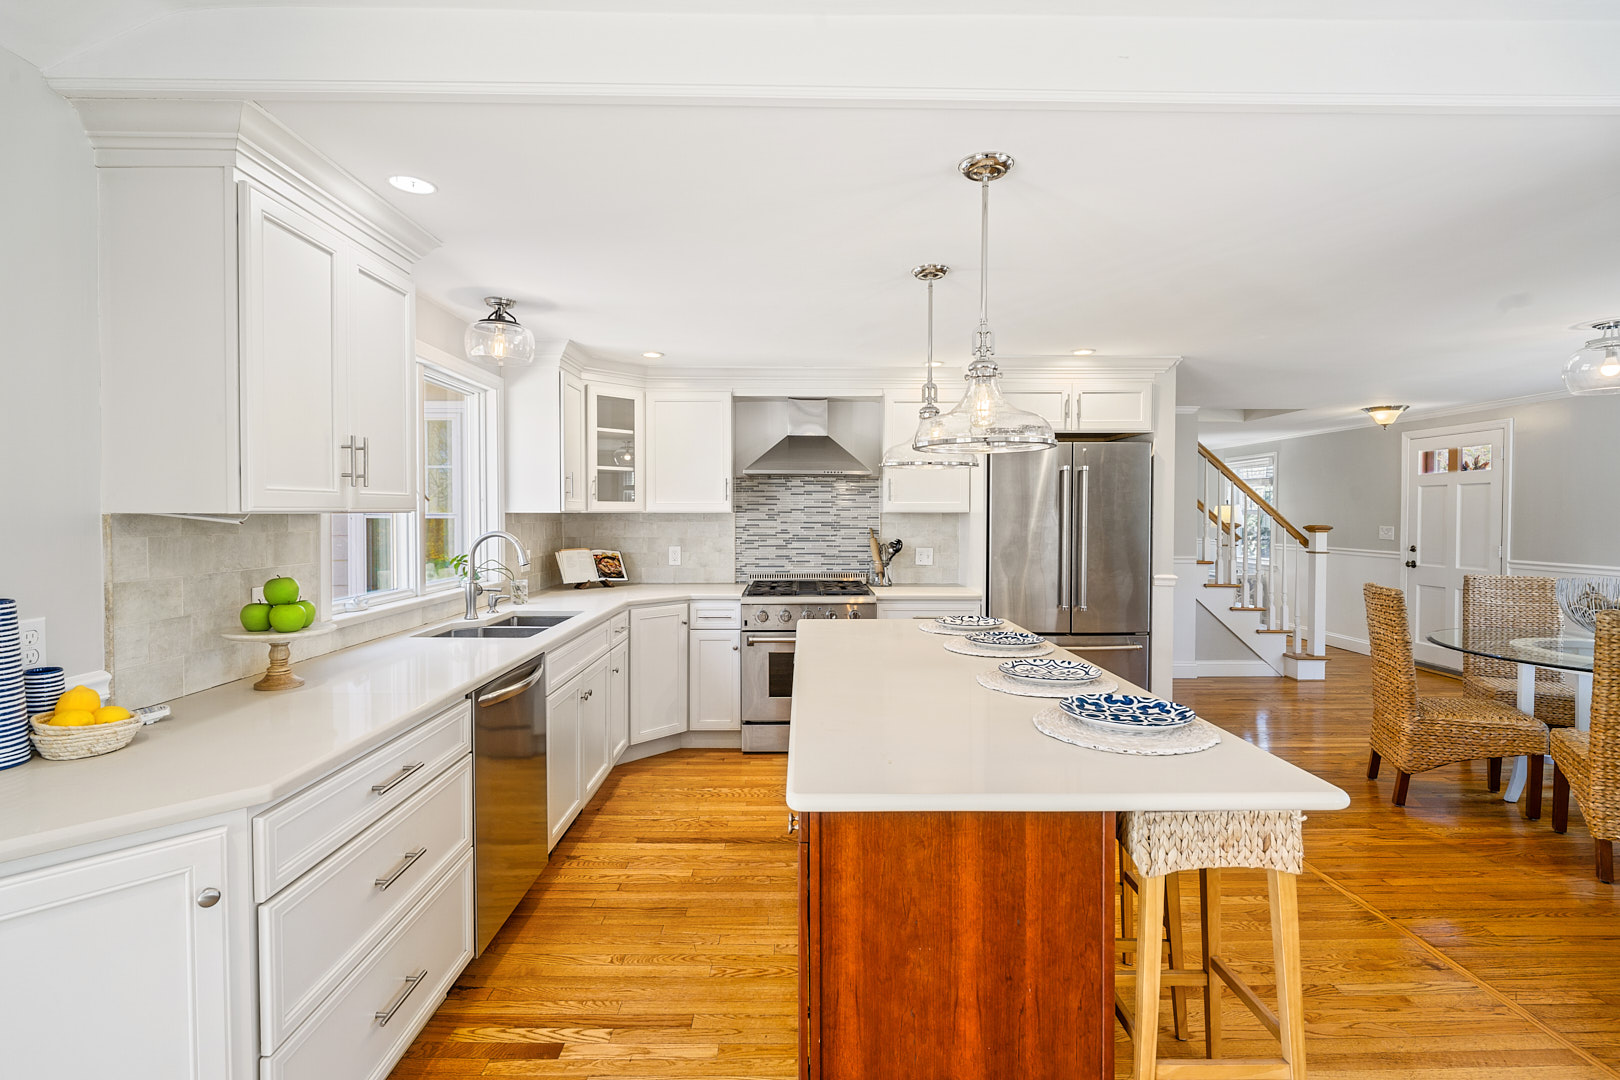
Bright modern kitchen featuring an island, stainless steel appliances, and wooden flooring.
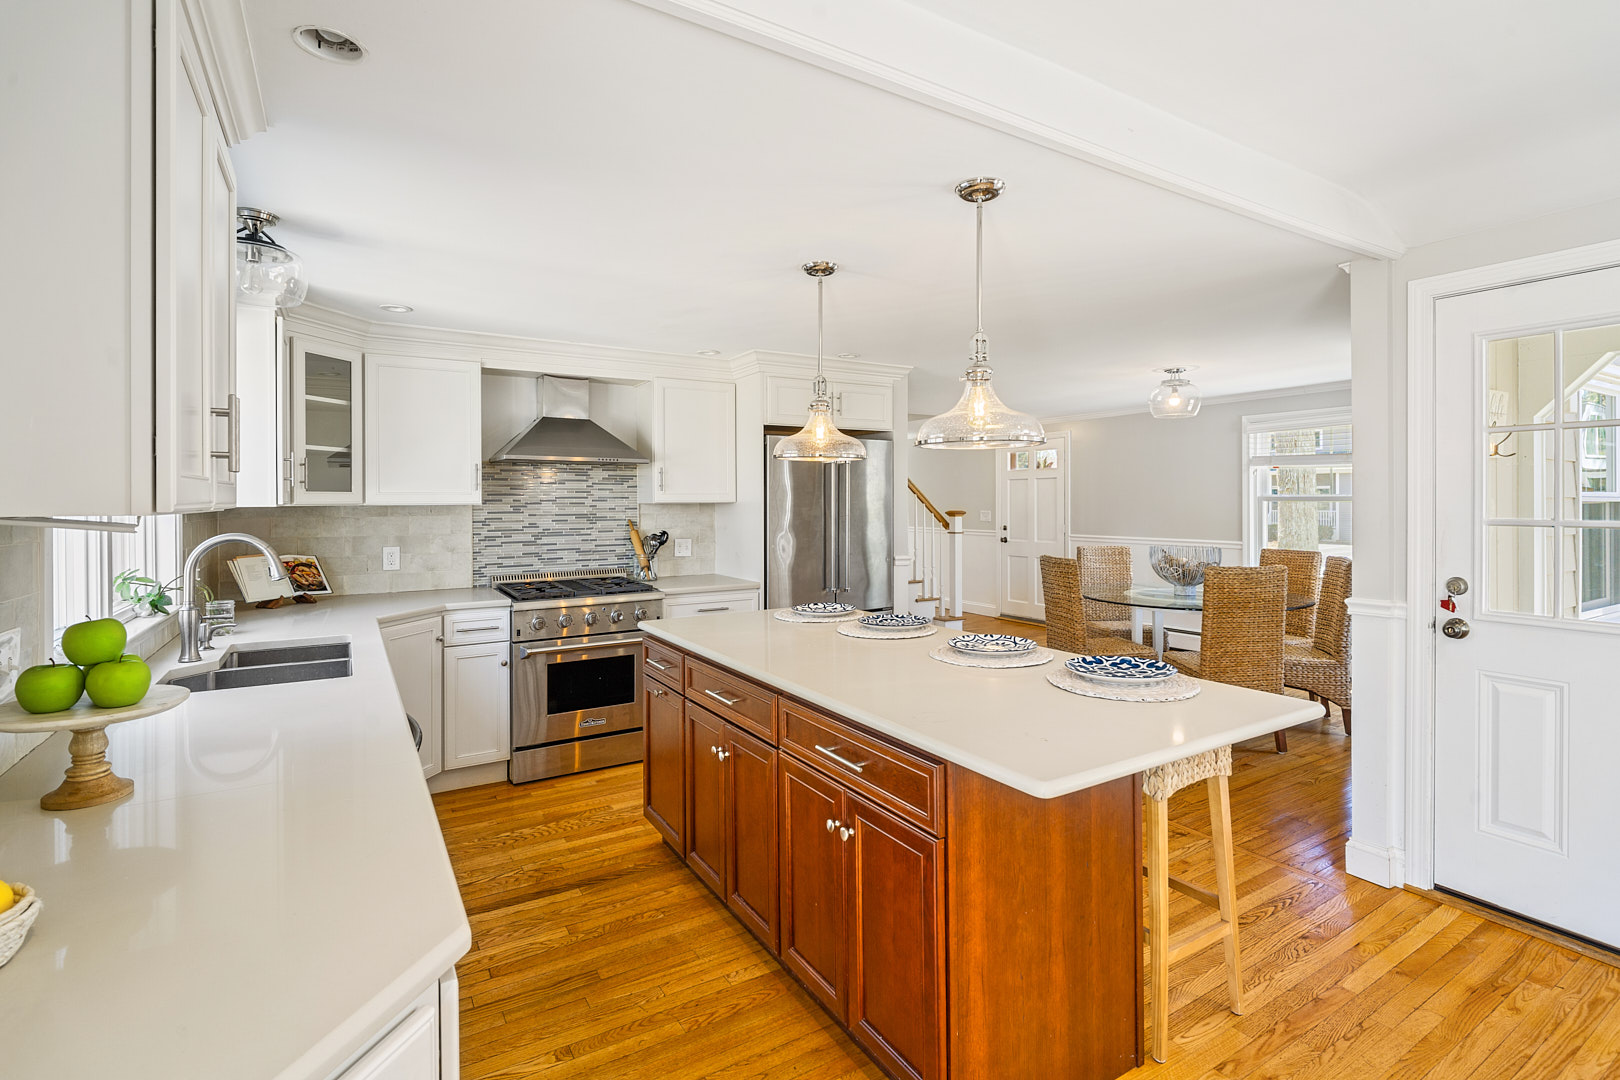
Interior view of a modern kitchen featuring a central island and dining area.
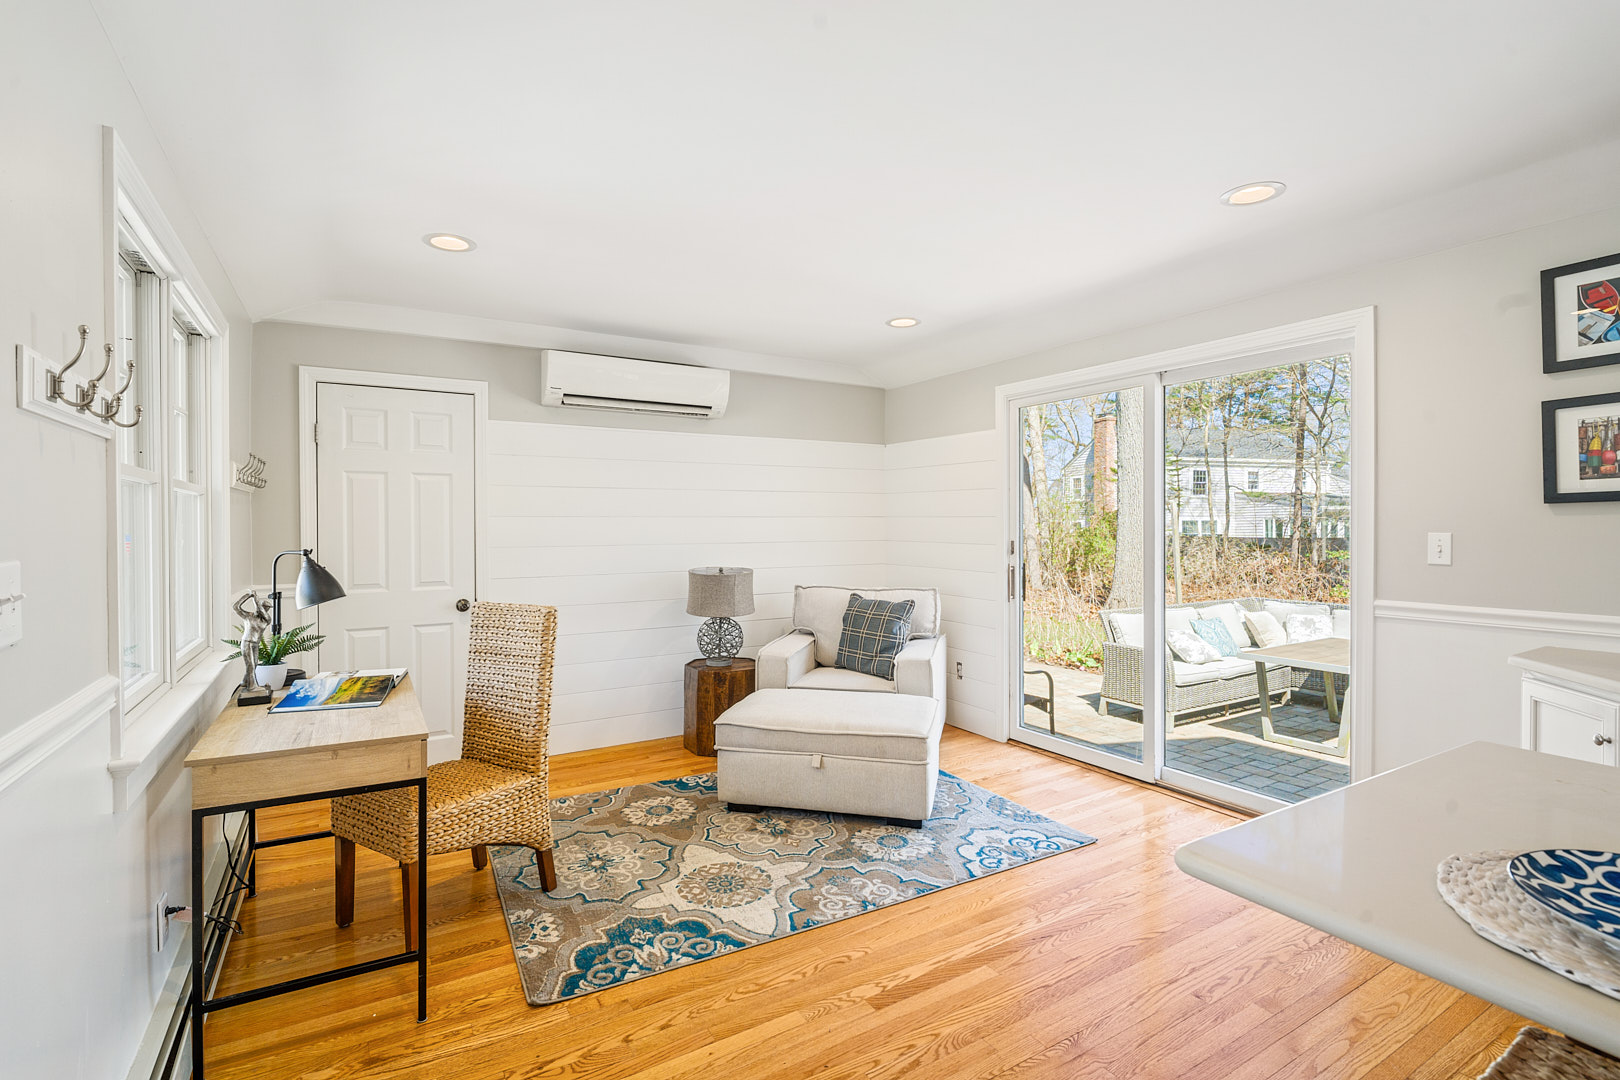
A light-filled interior room featuring a chair, desk, and sliding glass door.
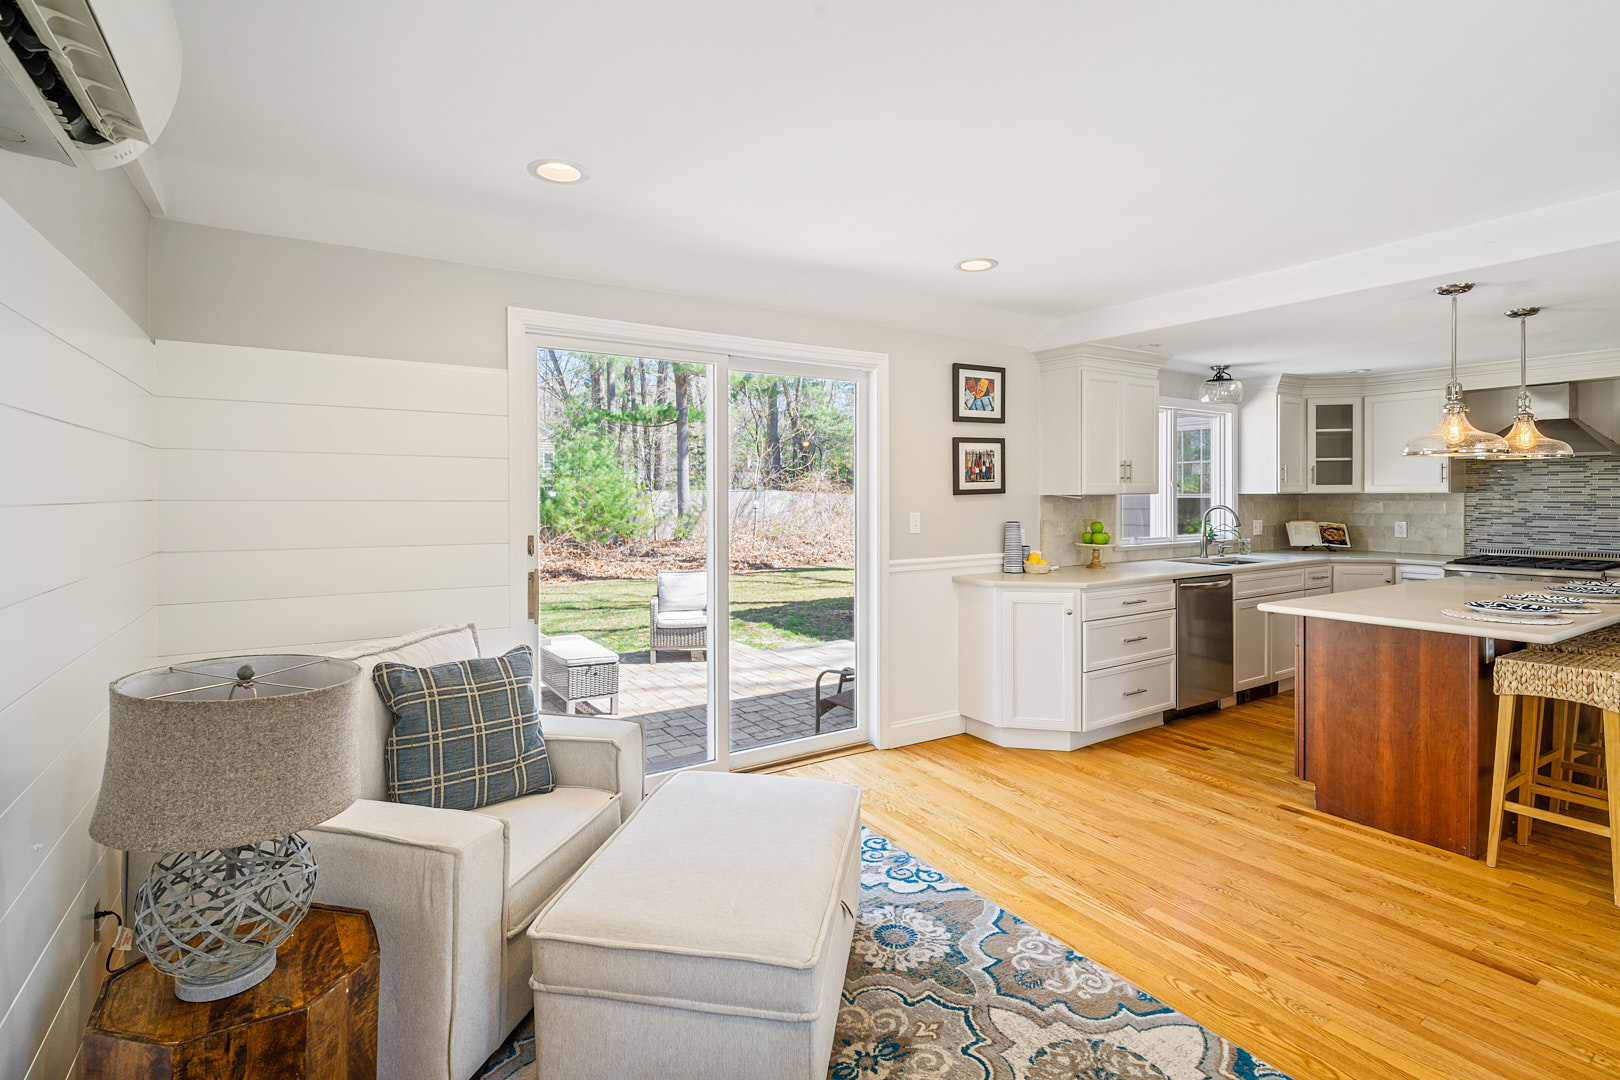
Interior view of a modern kitchen and living room with a sliding glass door and light wood flooring.
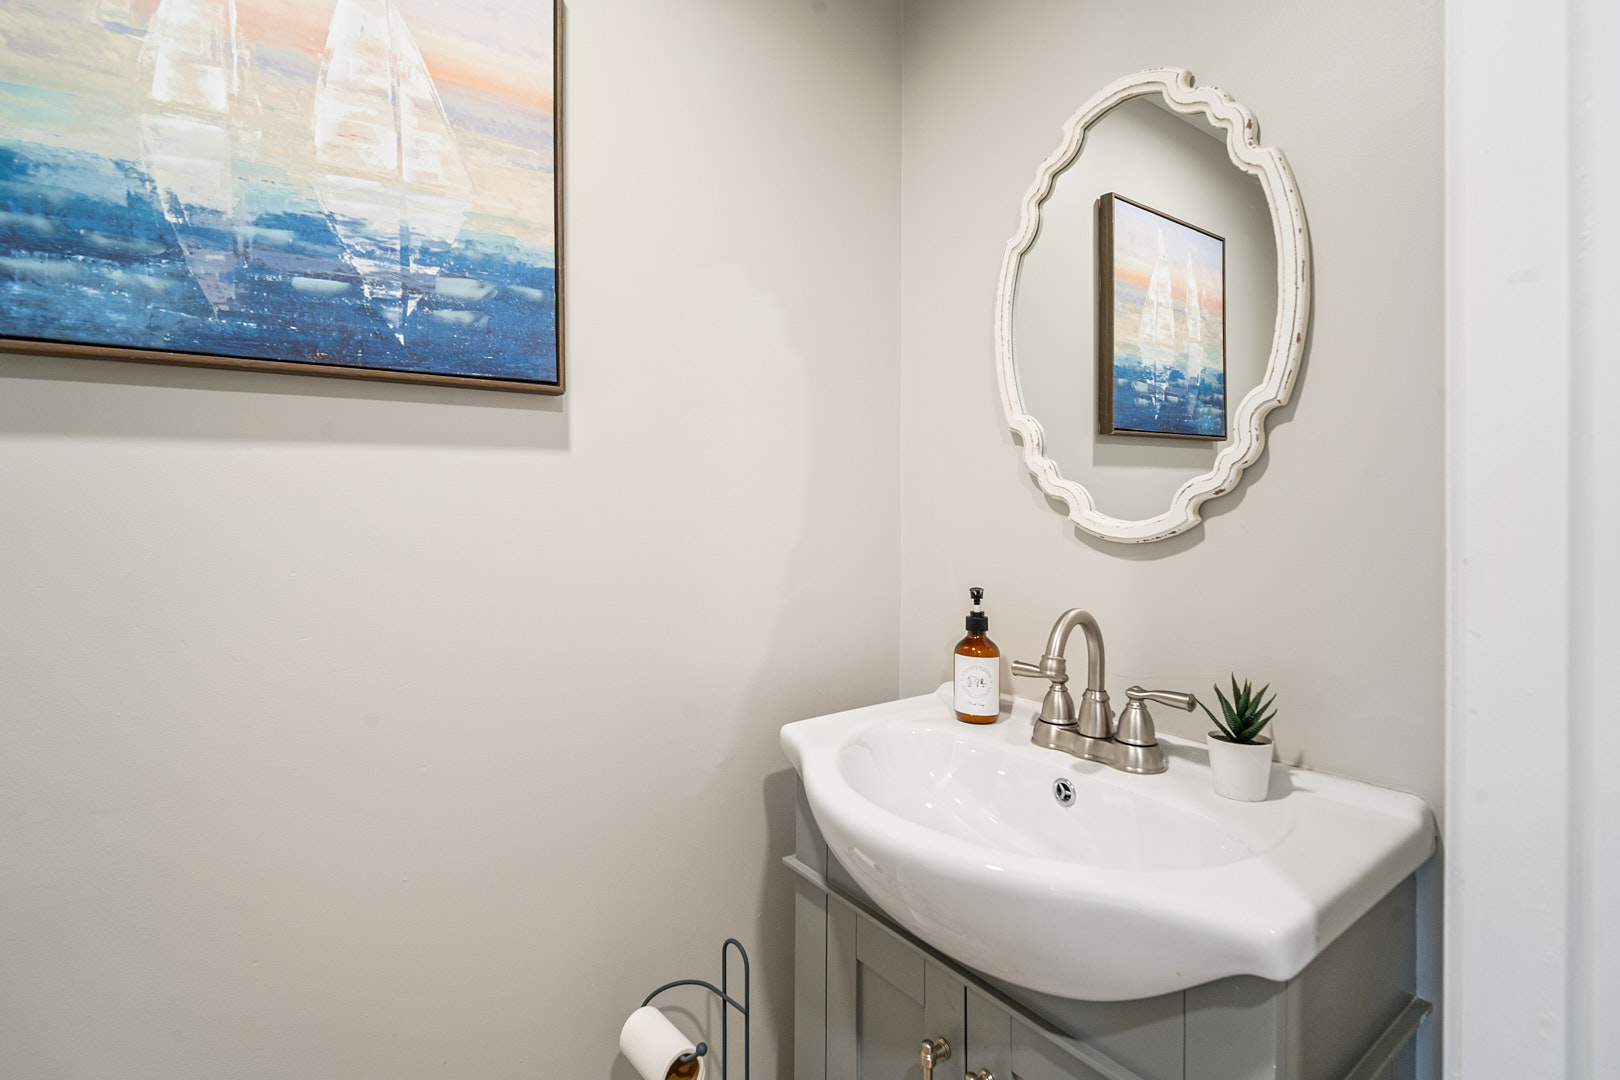
Bathroom sink with a decorative mirror and an abstract painting on the wall.
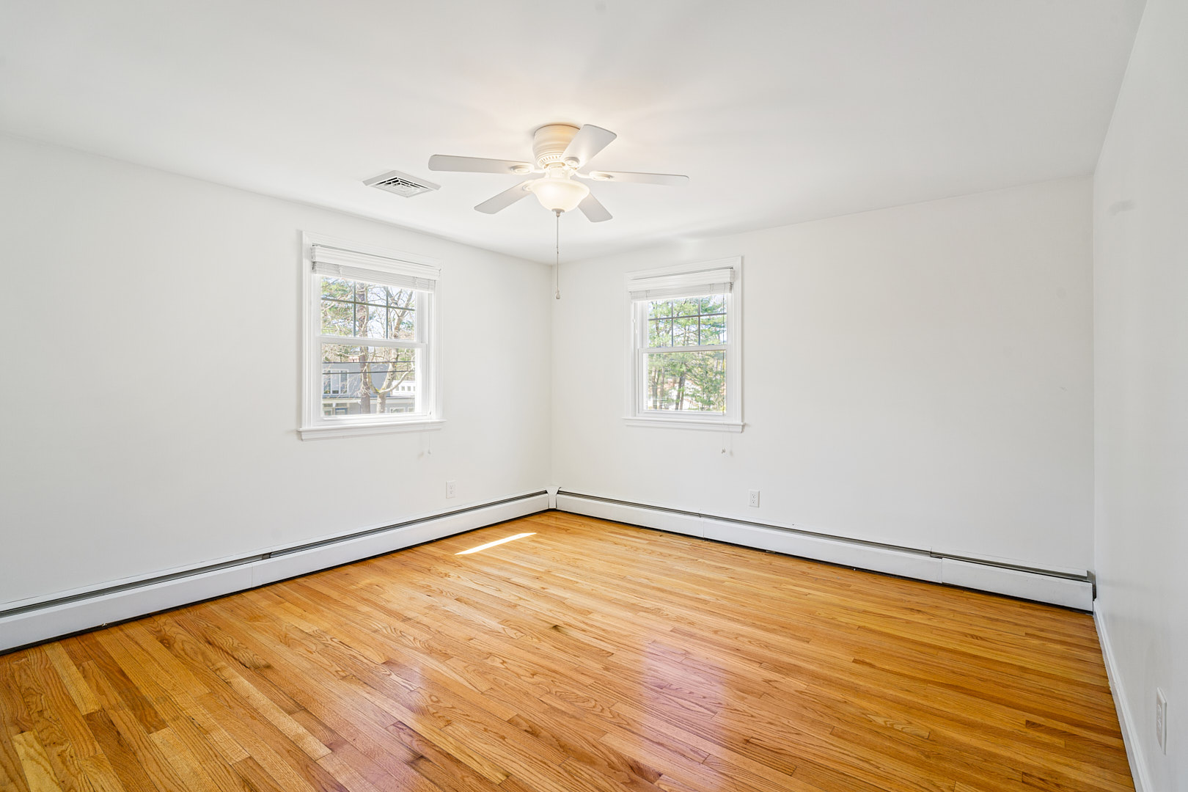
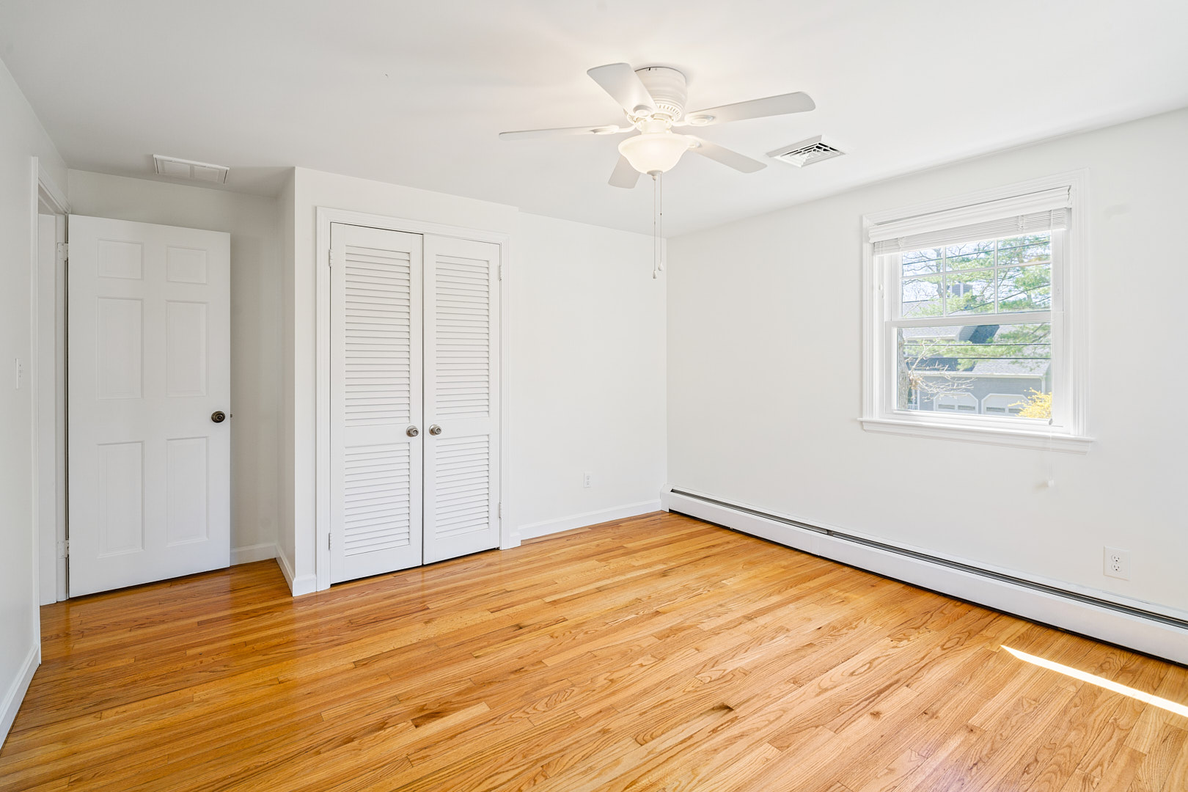
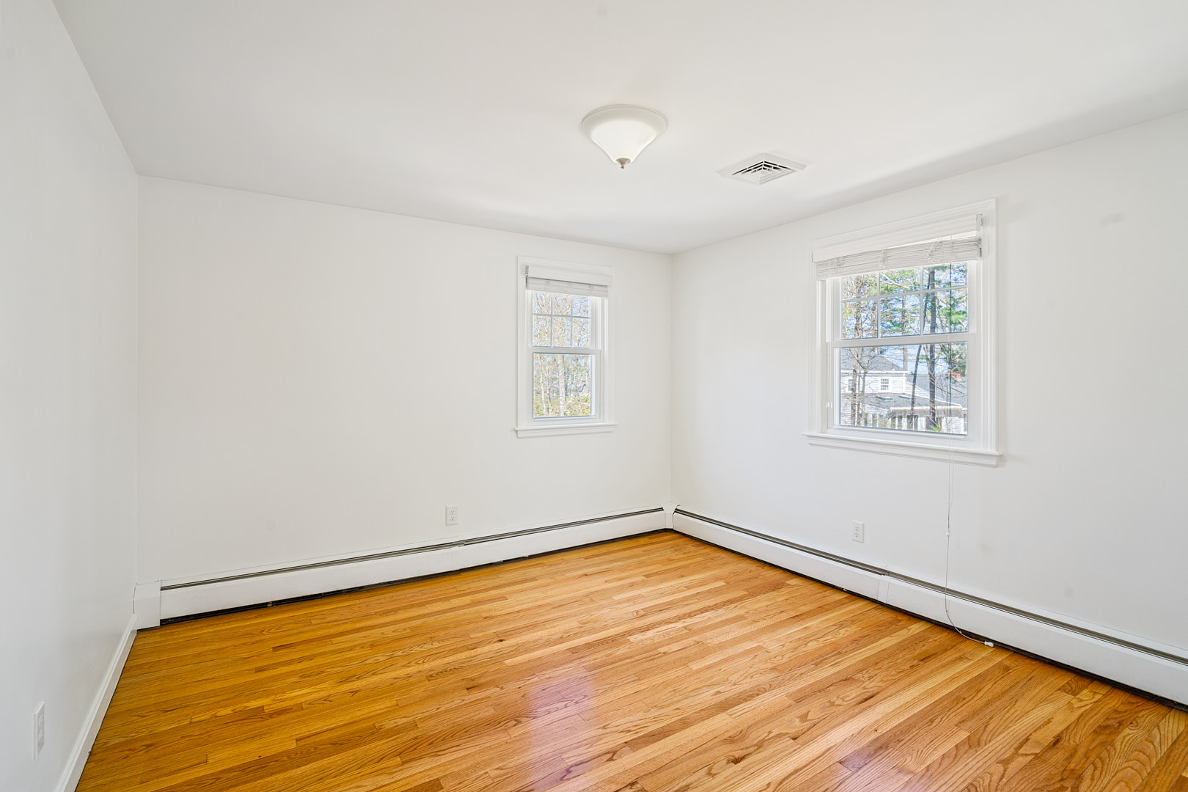
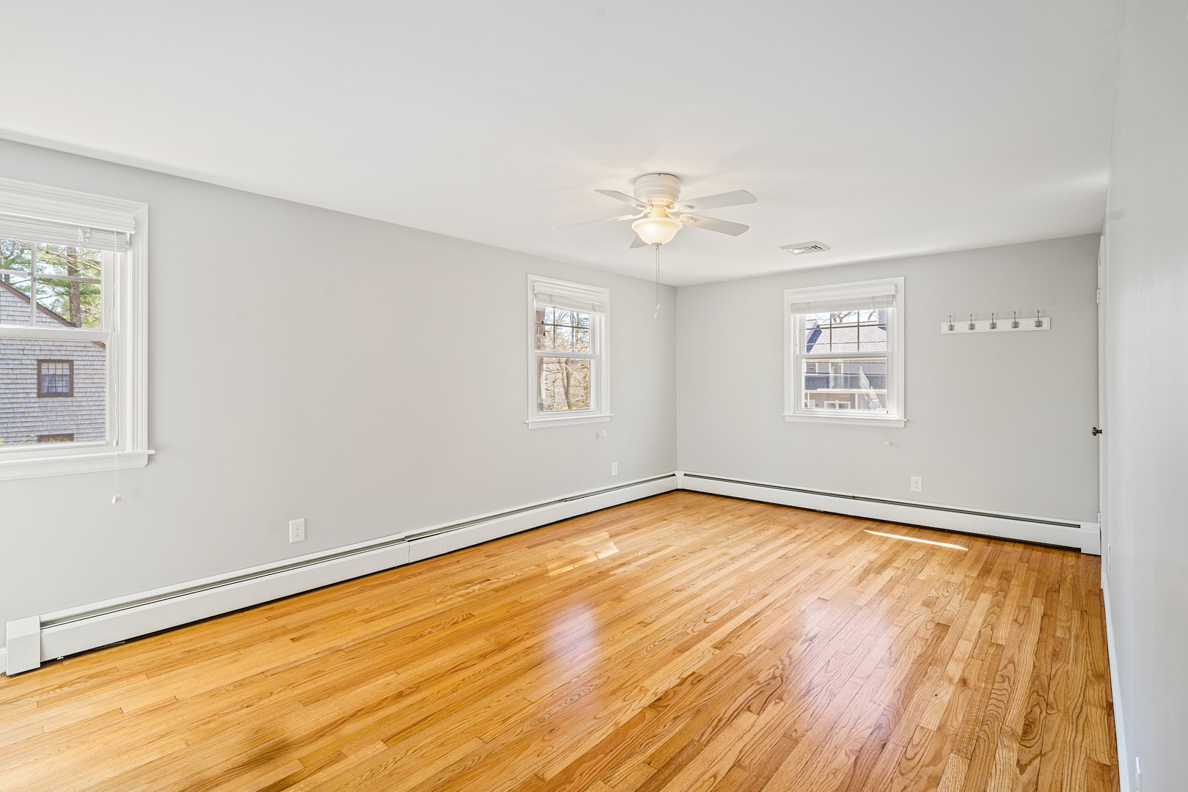
Empty room featuring wooden flooring, a ceiling fan, and two windows with white trim.
Empty room featuring a wooden floor, white walls, and a ceiling fan.
Empty bedroom featuring hardwood flooring, a ceiling fan, and a window with natural light.
Empty room featuring hardwood flooring and two windows with white trim.
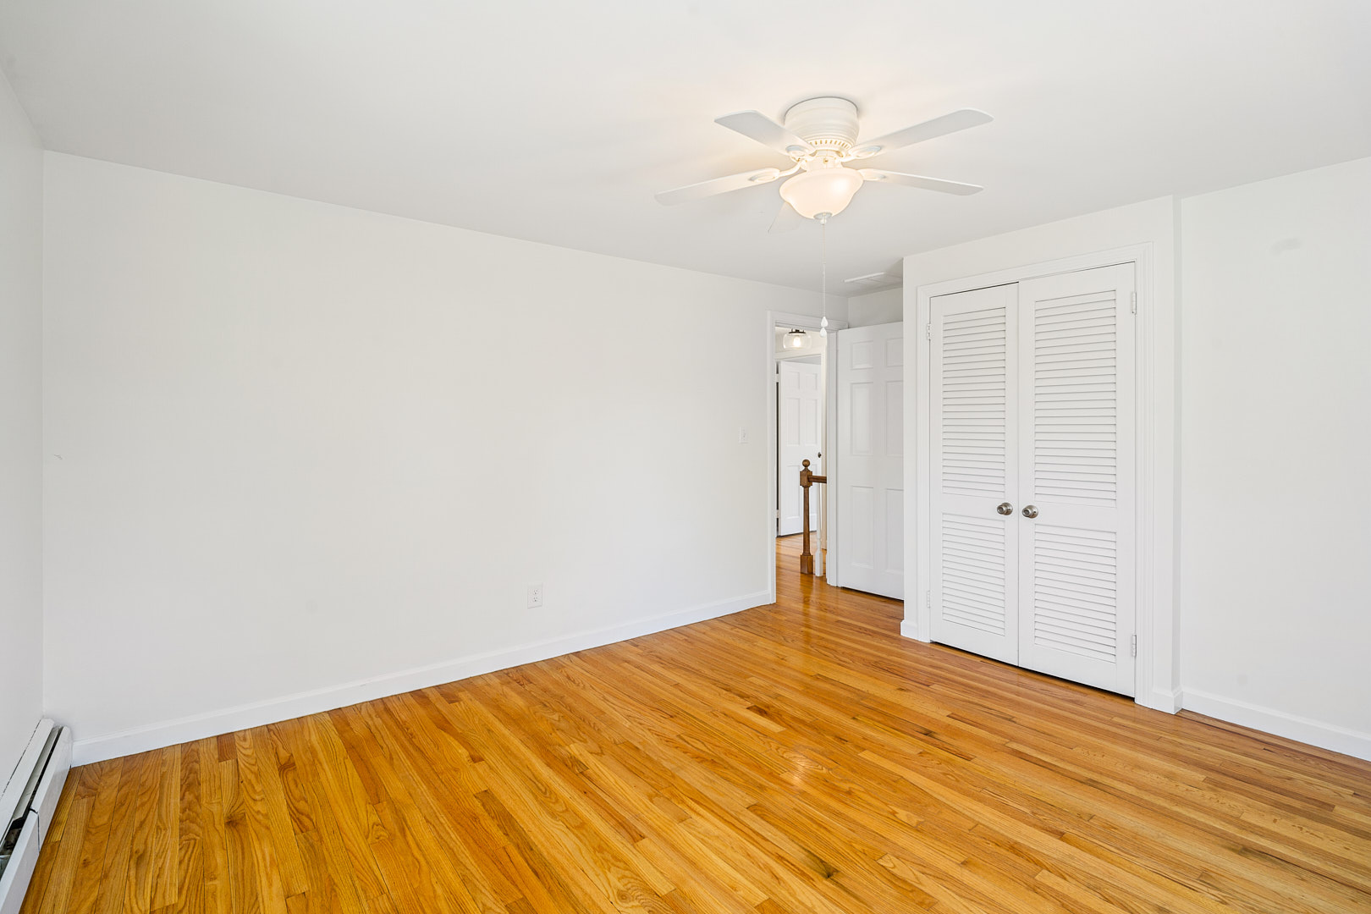
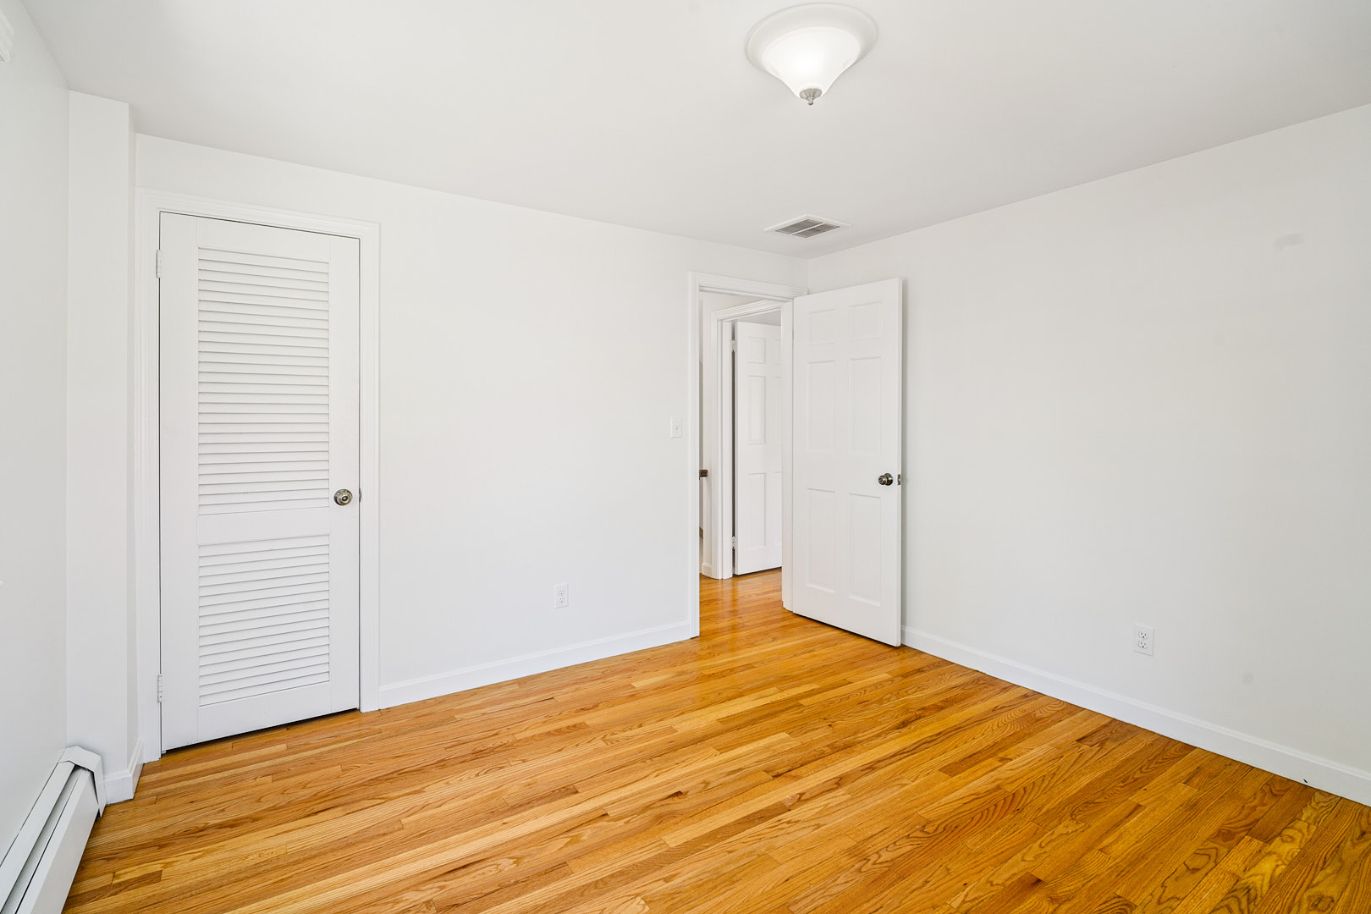
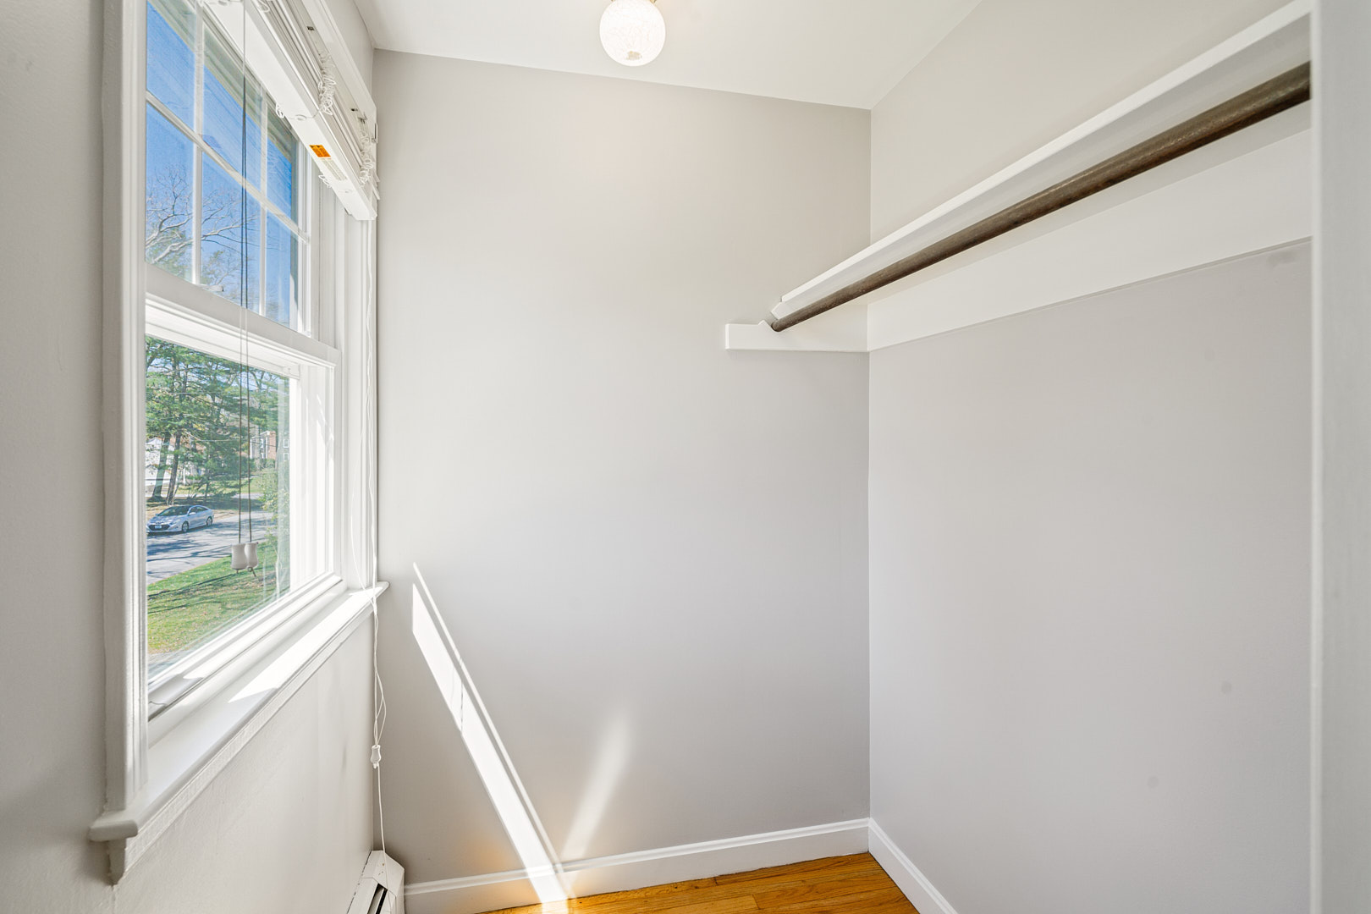
Empty room featuring wooden flooring and white walls with a door and closet.
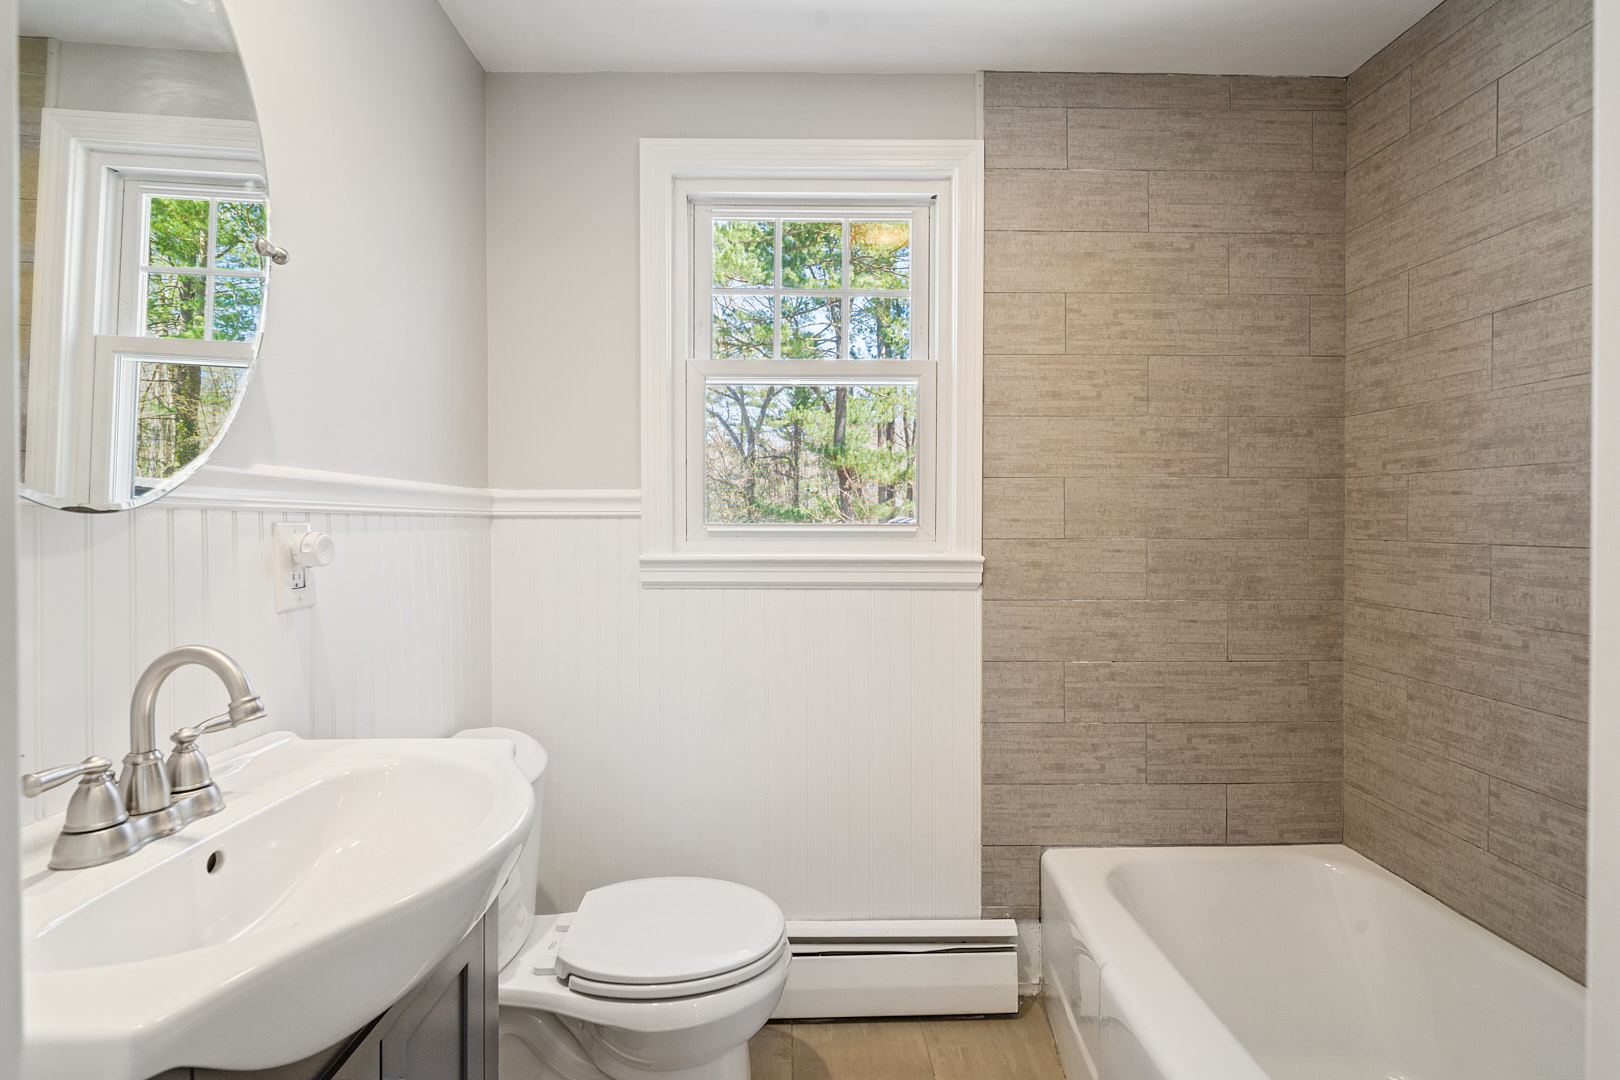
Modern bathroom featuring a white sink, toilet, and bathtub with a window for natural light.
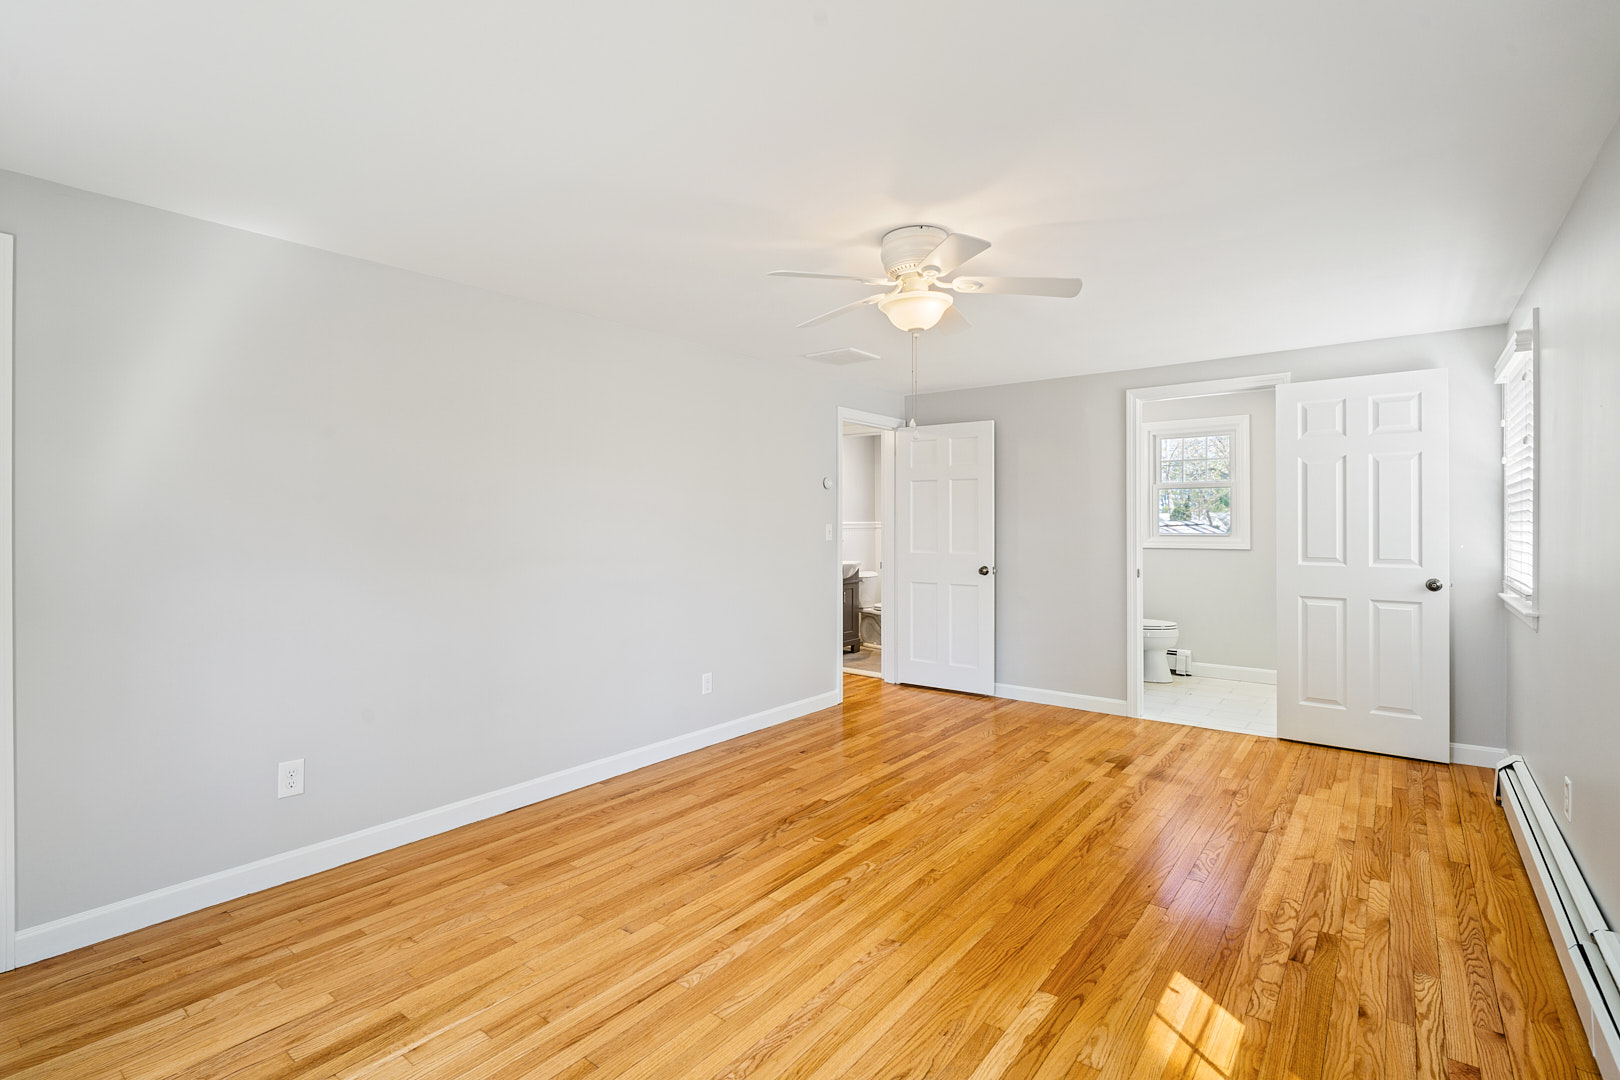
Empty room featuring wooden flooring and a ceiling fan, with windows allowing natural light.
Empty room featuring hardwood flooring, a ceiling fan, and two doors leading to adjacent spaces.
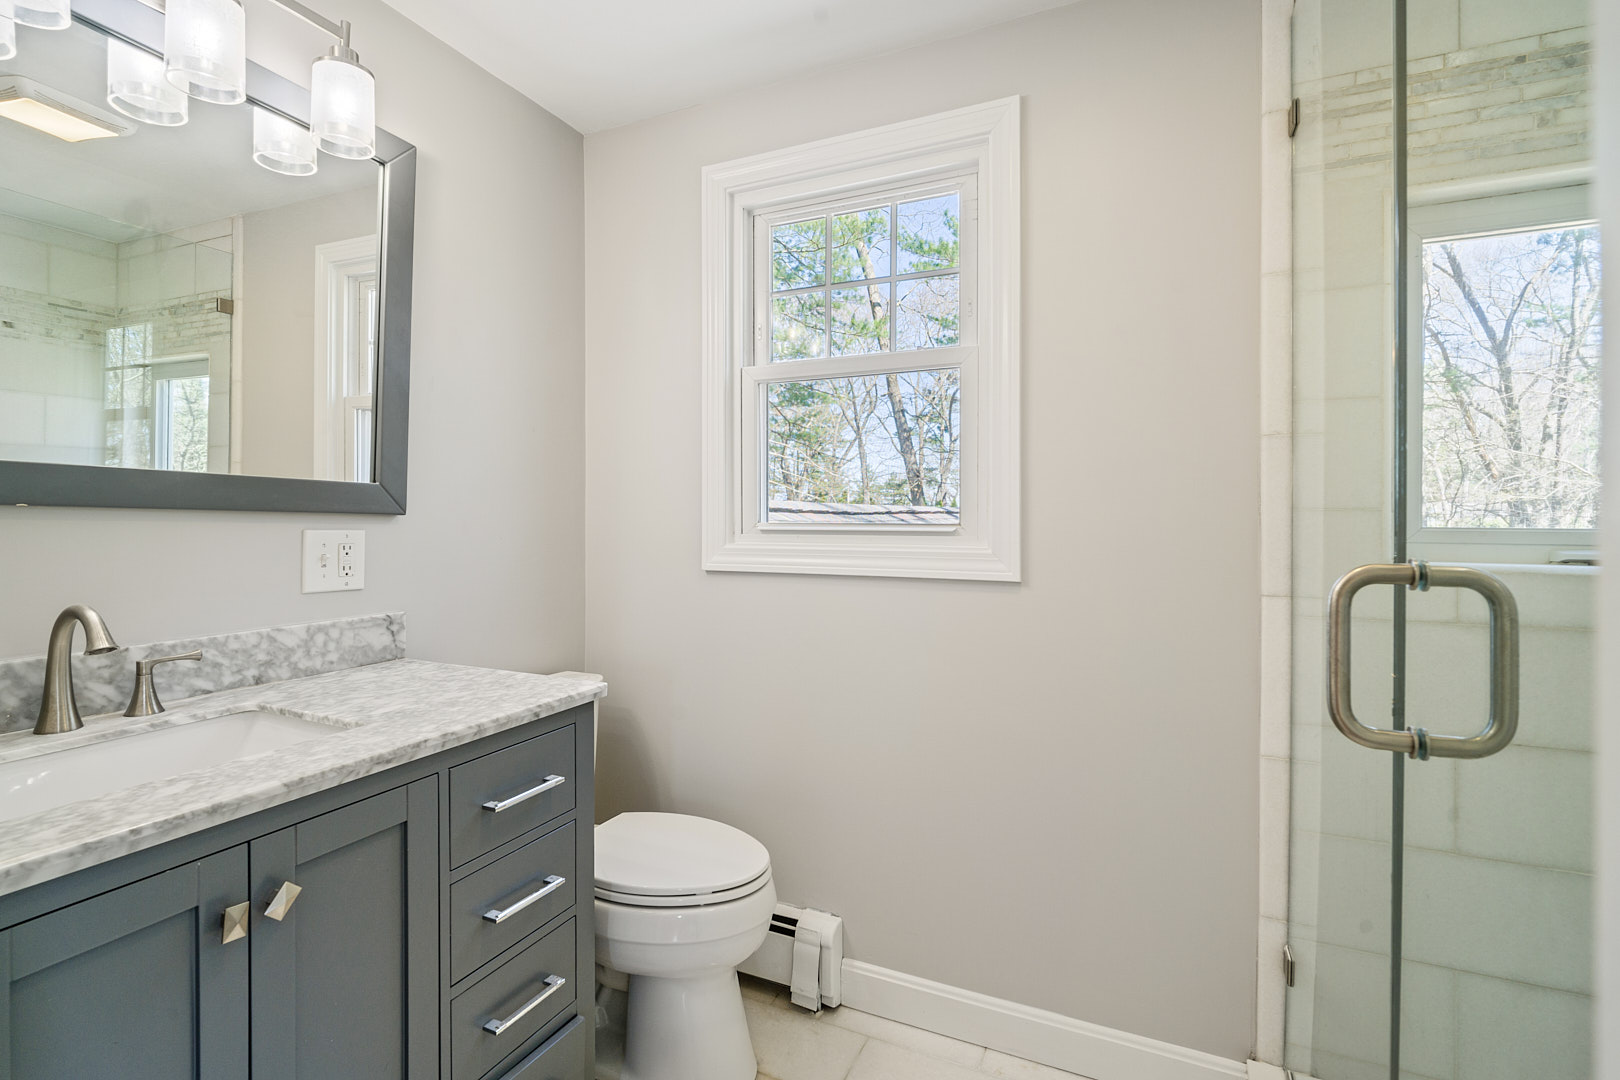
Bathroom featuring a gray vanity with a marble countertop and a glass shower enclosure.
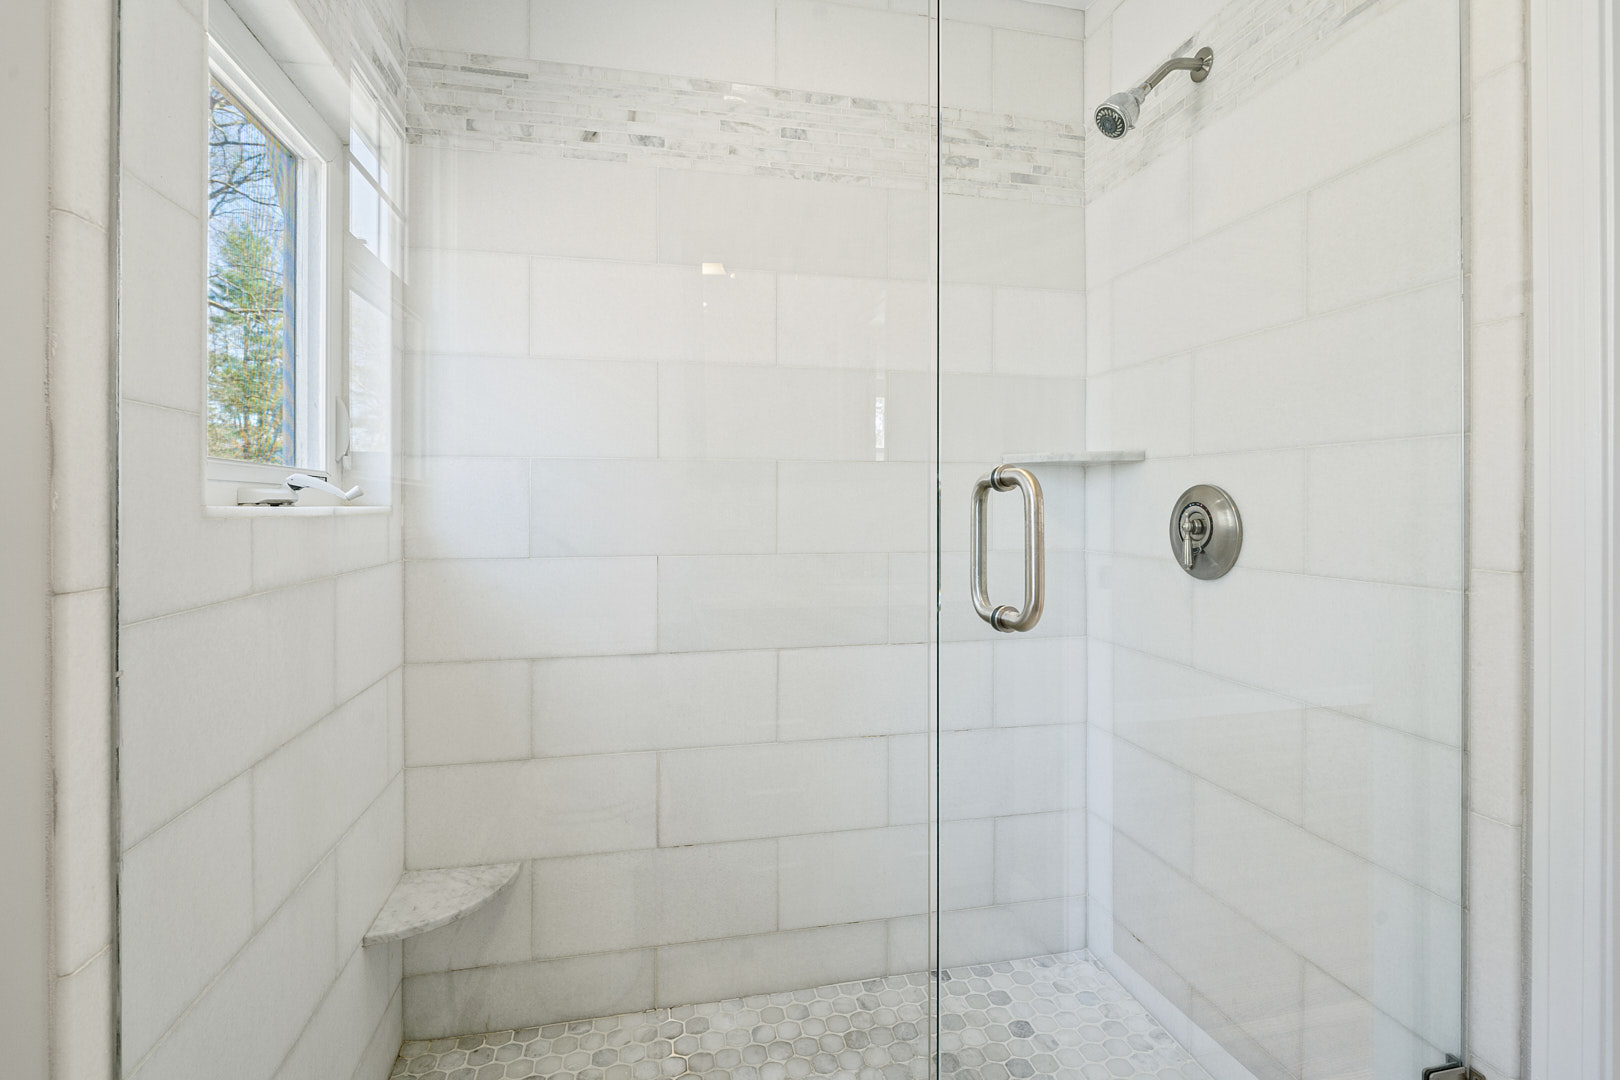
Interior view of a modern shower stall featuring a glass door and white tile walls.
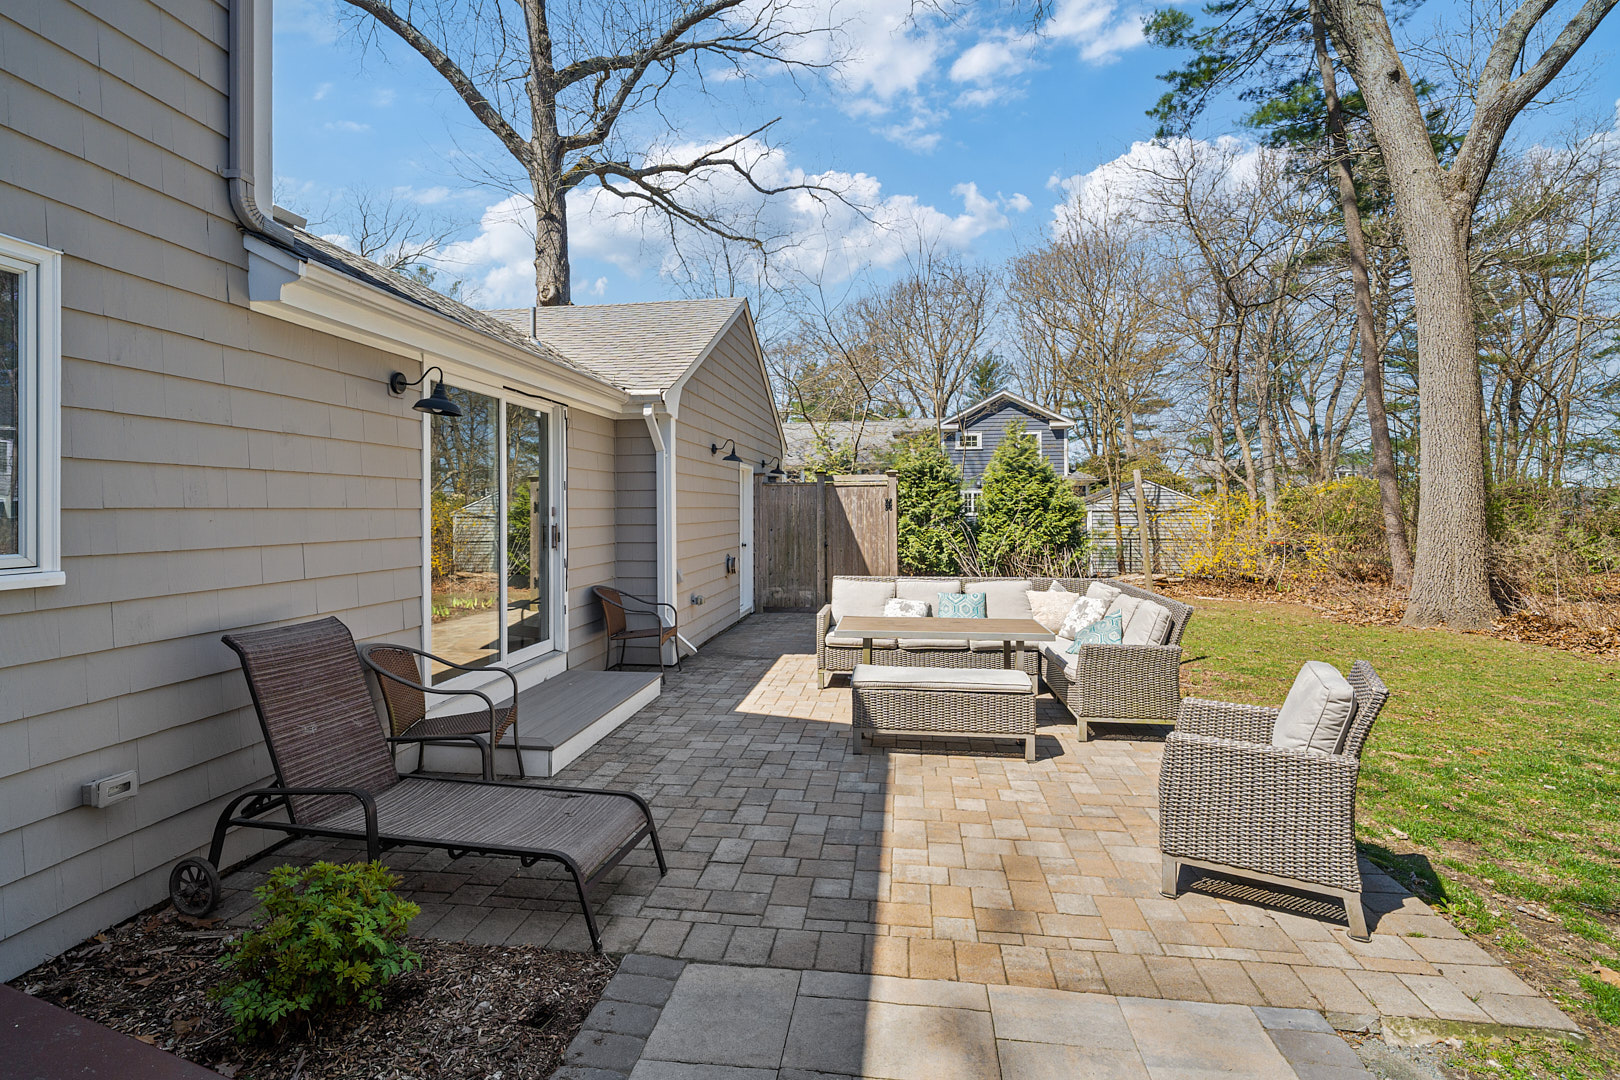
Outdoor seating area featuring a sectional sofa and lounge chairs on a paved patio.
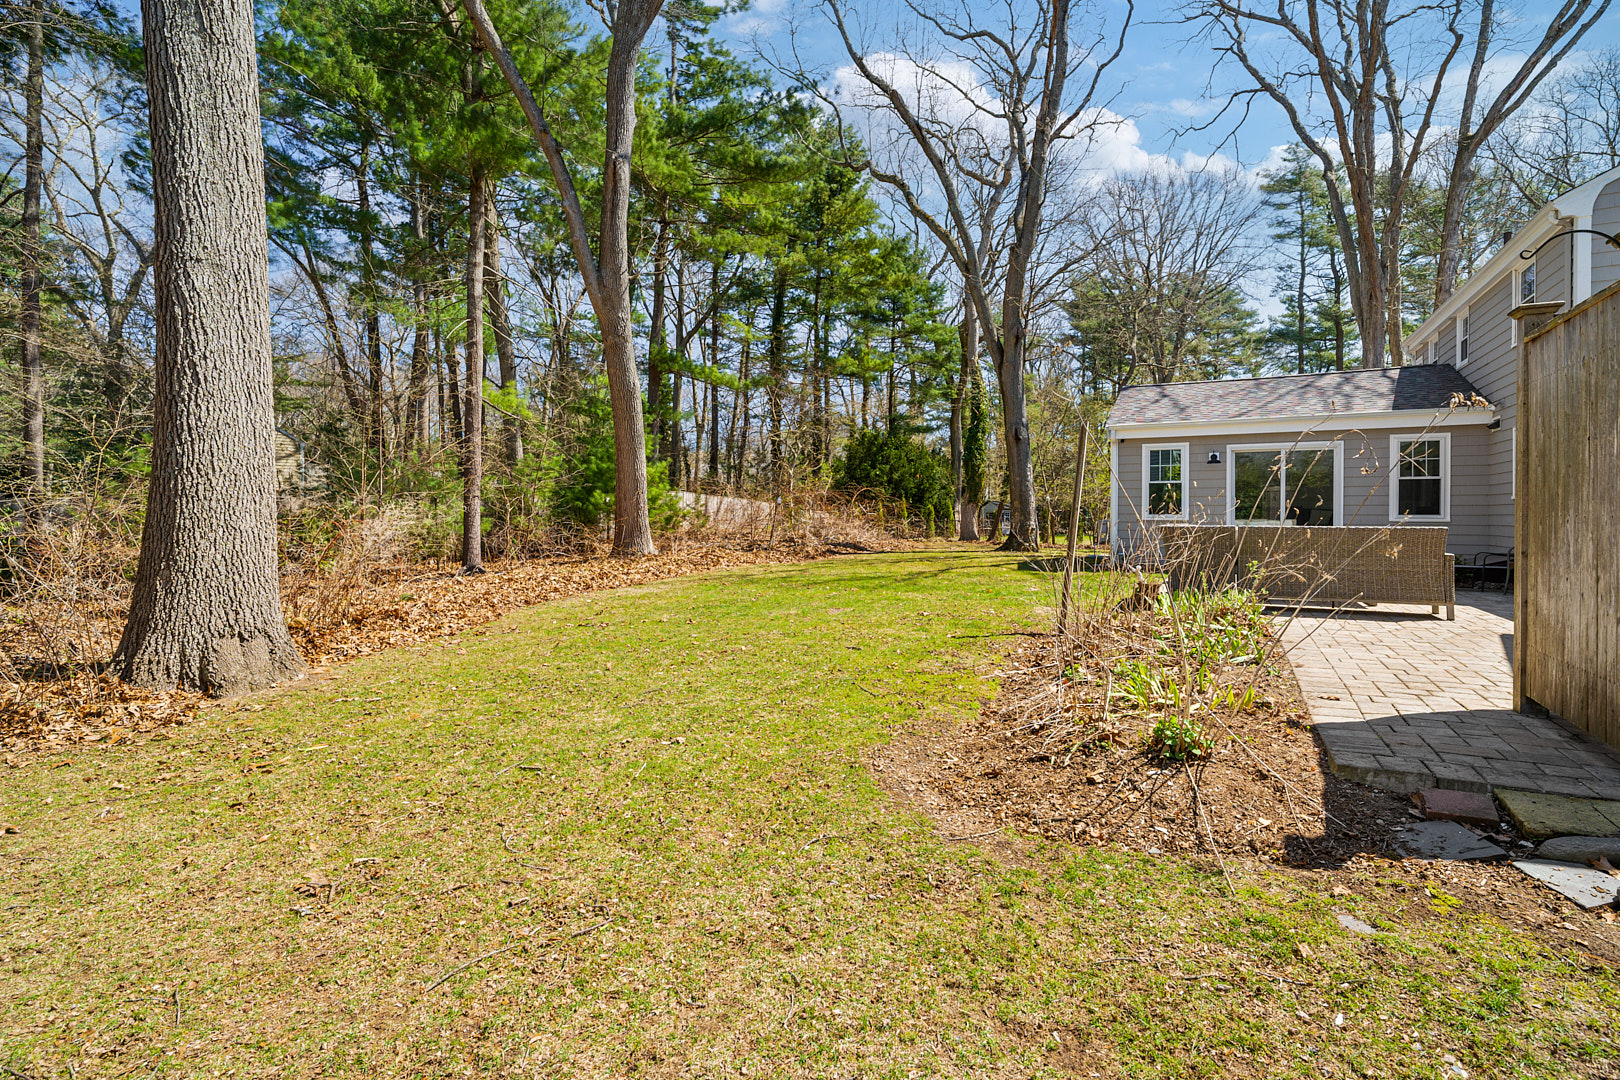
Lawn area with trees and a patio next to a residential building.

© 2026 Battikha Media

Right Click Not Supported
Scroll to top
  • Home
  • Portfolio
  • Book a Shoot
    • Book a Property Shoot
    • Book a Headshot Session
    • Service Area
    • Preparation Checklist
  • About
    • About
    • The Battikha Media Blog
    • Reviews
    • Terms and Conditions
    • Privacy Policy