Skip to content
  • Home
  • Portfolio
  • Book a ShootExpand
    • Book a Property Shoot
    • Book a Headshot Session
    • Service Area
    • Preparation Checklist
  • AboutExpand
    • About
    • The Battikha Media Blog
    • Reviews
    • Terms and Conditions
    • Privacy Policy
Battikha Media
BOOK NOW
Facebook Instagram Email
Battikha Media
BOOK
Facebook X Instagram
Visual Portfolio, Posts & Image Gallery for WordPress

Two-story residential house with white siding and black shutters, surrounded by trees.

Two-story residential home with a front porch and a driveway covered in leaves.
Two-story house with gray siding and a front porch surrounded by trees.

Two-story white house with multiple windows and a porch, situated among trees.


Two-story residential house with a deck and surrounded by trees in a wooded area.


Exterior view of a two-story residential property with wooden deck and surrounding trees.
Two-story white house with a wooden deck surrounded by trees and fallen leaves.

Wooden treehouse structure elevated on posts surrounded by trees and fallen leaves.

A wooded area featuring a ground covered in fallen leaves and a wooden deck structure.

Wooden deck with patches of snow and trees in the background on a sunny day.

Interior view of a modern staircase with wooden steps and a light gray wall.

Interior view of a residential space featuring hardwood floors and large windows.

Interior view of a residential space featuring hardwood floors and neutral wall colors.


Interior view of a living room featuring a fireplace and hardwood flooring.

Interior view of a room featuring a central fireplace and hardwood flooring.

Modern living room featuring hardwood floors and a black fireplace with a white mantel.
Interior view of a living space featuring hardwood floors and a fireplace.

Modern kitchen featuring stainless steel refrigerator and granite countertop island with white cabinetry.

Modern kitchen featuring white cabinets, granite countertops, and stainless steel appliances.

Interior view of a modern kitchen featuring a central island and open layout design.

Interior view of an empty closet featuring white shelves and a wooden floor.

Modern bathroom featuring a gray vanity, mirror, and a window with a blacked-out view.

Empty room featuring gray walls and wood flooring with a vent and a flexible duct on the floor.



Empty room featuring hardwood floors and two windows with natural light.
Interior view of a modern home featuring hardwood floors and gray walls.
Empty room featuring two windows and hardwood flooring with natural light streaming in.
Interior view of an empty room featuring wooden flooring and double doors.
Empty room featuring two windows and hardwood flooring with a neutral wall color.


Interior view of a room featuring hardwood flooring and two white closet doors.

Interior view of a bathroom featuring a shower, toilet, and window with natural light.

Double sink bathroom vanity with two mirrors and a light-colored countertop.

Empty room featuring hardwood floors and two windows allowing natural light.

Empty room featuring hardwood flooring and double closet doors against a light gray wall.



Interior of a room featuring hardwood flooring and light gray walls with recessed lighting.
Interior view of an empty room featuring hardwood floors and light gray walls with recessed lighting.

Interior of a walk-in closet featuring built-in shelving and windows for natural light.

Empty walk-in closet featuring white shelving and wooden flooring.

Bathroom with a double sink vanity featuring two mirrors and wall sconces.

Interior view of a modern shower featuring mosaic tile flooring and a rain showerhead.

Interior view of a finished basement featuring a staircase and wooden flooring.

Interior of a basement featuring a staircase and wooden flooring.
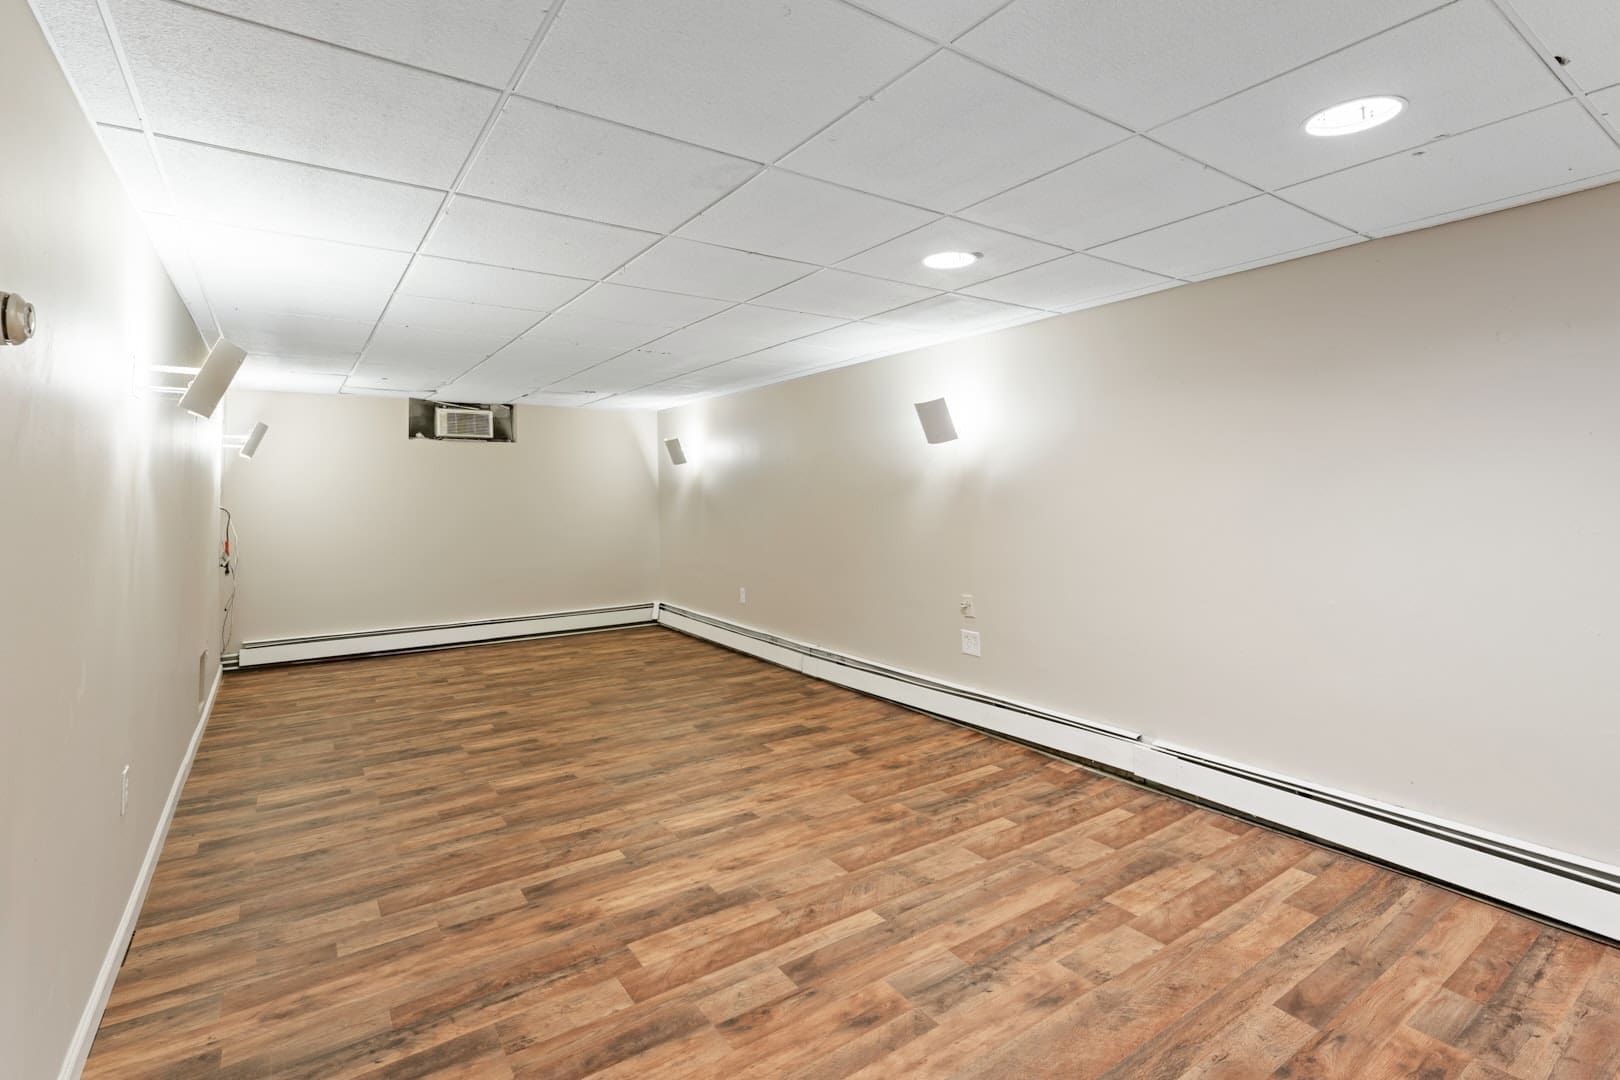


Empty room featuring wood flooring and white walls with ceiling lights.
An empty room featuring wood flooring, ceiling lights, and beige walls.
Empty basement room featuring wooden flooring and neutral-colored walls with ceiling lights.
Empty basement room featuring wood flooring and neutral-colored walls with ceiling lights.


Empty interior space featuring wood flooring and a drop ceiling with lights.

Empty room featuring light brown flooring and plain beige walls with a drop ceiling.



2D floor plan layout of a residential property with labeled rooms and dimensions.
2D floor plan showing the layout of a residential space with labeled rooms and measurements.
2D floor plan showing room dimensions and layout for a residential space.

© 2026 Battikha Media

Right Click Not Supported
Scroll to top
  • Home
  • Portfolio
  • Book a Shoot
    • Book a Property Shoot
    • Book a Headshot Session
    • Service Area
    • Preparation Checklist
  • About
    • About
    • The Battikha Media Blog
    • Reviews
    • Terms and Conditions
    • Privacy Policy