Skip to content
  • Home
  • Portfolio
  • Book a ShootExpand
    • Book a Property Shoot
    • Book a Headshot Session
    • Service Area
    • Preparation Checklist
  • AboutExpand
    • About
    • The Battikha Media Blog
    • Reviews
    • Terms and Conditions
    • Privacy Policy
Battikha Media
BOOK NOW
Facebook Instagram Email
Battikha Media
BOOK
Facebook X Instagram
Visual Portfolio, Posts & Image Gallery for WordPress

Two-story white house with a sloped roof and green landscaping in front.

Two-story blue house with a front porch and garden area, surrounded by trees and greenery.
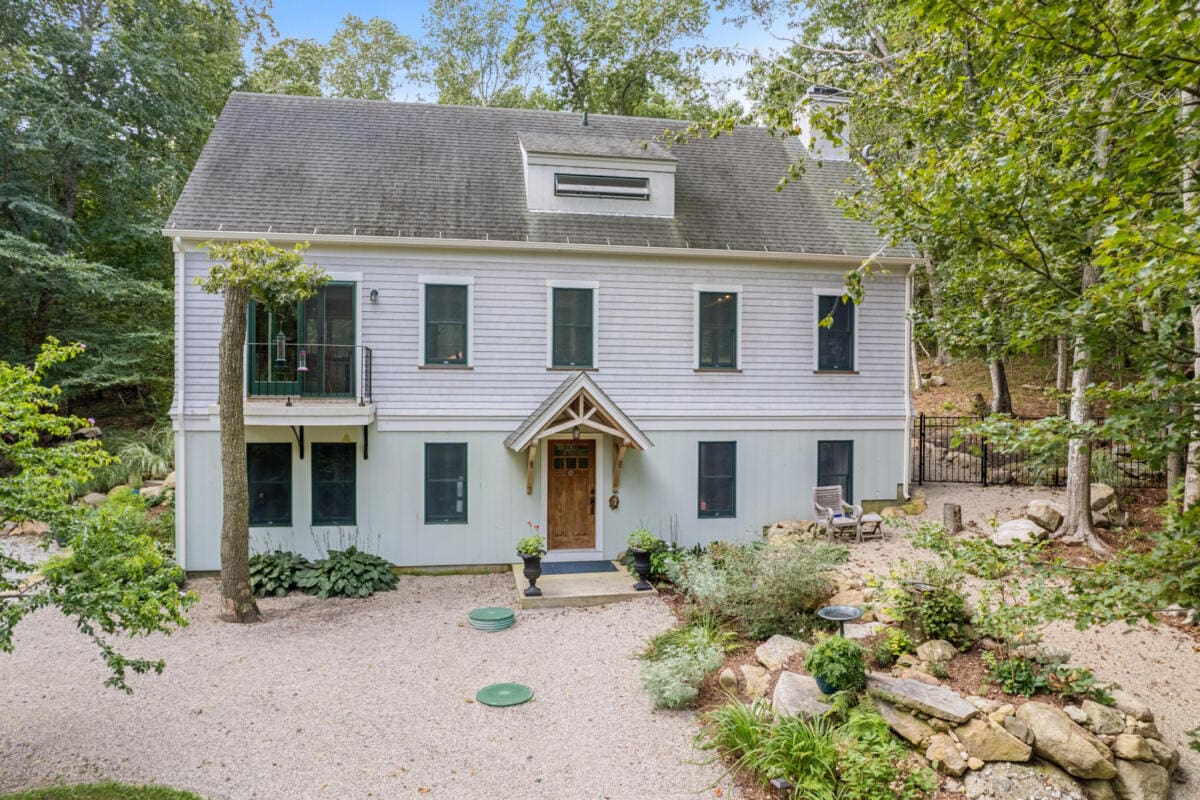
Two-story residential house with a light-colored exterior and a garden area in front.

Two-story residential house with gray siding, multiple windows, and a wooden deck in front.

Two-story house featuring green trim, multiple large windows, and a wooden staircase leading to the entrance.

Two-story residential house with a landscaped yard and steps leading to the entrance.

Two-story residential house with a gravel pathway and landscaped garden area.

Outdoor seating area featuring a red umbrella, wooden tables, and a fire pit surrounded by gravel.


A house with a gray exterior and a black roof located in a wooded area.
Gray cottage with a sloped roof and a small outdoor seating area surrounded by trees.
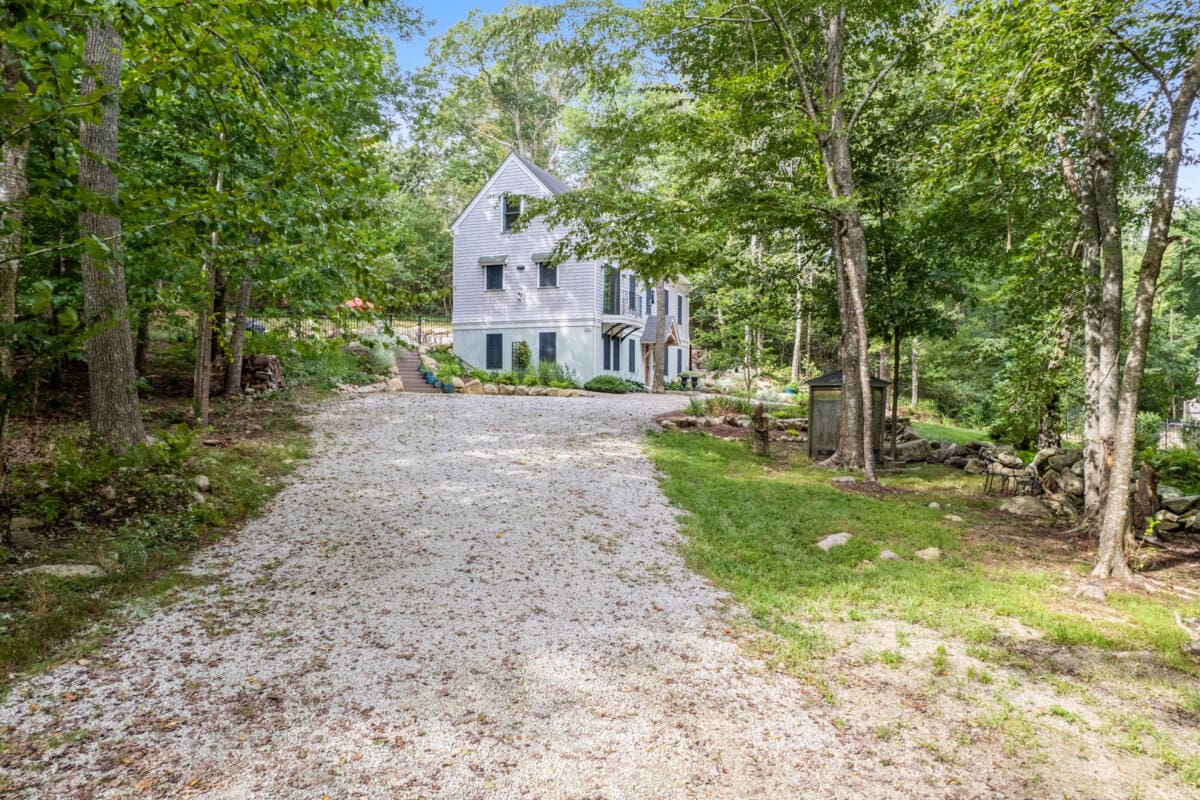
Two-story house with a gravel driveway surrounded by trees and greenery.

Lawn area with garden beds and trees in a wooded setting.

Aerial view of a house featuring a patio with seating and an umbrella in a landscaped yard.
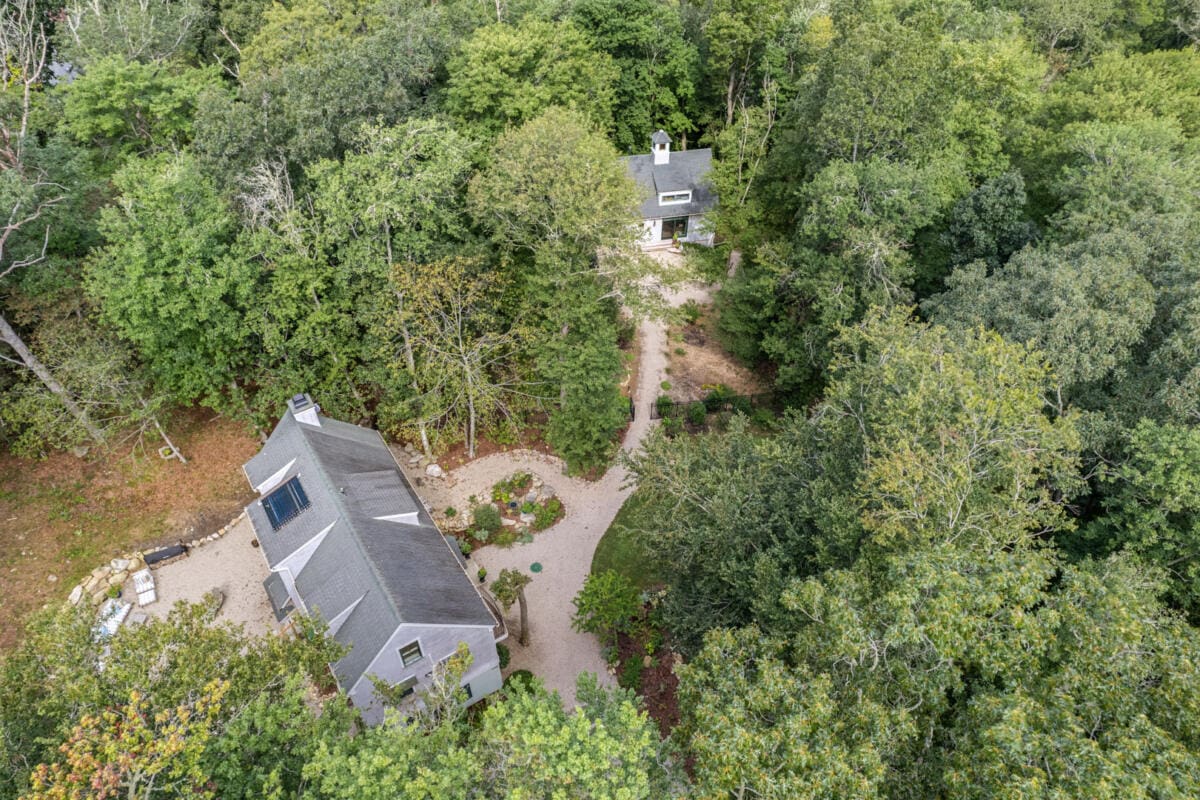
Aerial view of a residential property featuring a house and a path, surrounded by dense greenery.

Aerial view showing two houses nestled among dense greenery and trees in a residential area.
Aerial view showing a dense forested area with scattered residential homes and open land.


Interior view of an entryway featuring a wooden front door and staircase with metal railings.
Interior view of a staircase with wooden steps and a decorative rug on the floor.

A bright bedroom featuring a bed, armchair, and decorative wall art in a minimalist style.

A modern bedroom featuring a bed with decorative pillows and shiplap walls, along with a window and wooden flooring.

A bedroom featuring white walls, two doors, and a bed with a gray blanket.

Contemporary bathroom featuring a walk-in shower and a pedestal sink with a mirror.

Contemporary shower featuring marble walls, a showerhead, and a white curtain.

Dining room featuring a wooden table surrounded by black chairs and a blue cabinet.

Dining room featuring a wooden table surrounded by black chairs and a chandelier above.


A modern kitchen featuring stainless steel appliances, white cabinetry, and a wooden countertop.
Interior view of a kitchen featuring white cabinetry and a dining area with a wooden table and chairs.

Interior view of a kitchen featuring white cabinets and a wooden countertop.

Small bathroom featuring a wall-mounted mirror and a sink with wooden cabinet.


Cozy living room featuring wooden beams, a fireplace, and comfortable seating arrangements.
Cozy living room featuring wooden beams, leather furniture, and a decorative rug.

Interior view featuring a wooden desk and chair near large windows in a bright room.

A cozy bedroom featuring a bed with a light-colored quilt and sloped ceiling.

A bedroom featuring a white ceiling, a bed with gray bedding, and a small nightstand with a lamp.


Cozy bedroom featuring a wooden bed, dresser, and a mirror under a sloped ceiling.
Attic bedroom featuring a wooden bed, nightstand, and dresser with a ceiling fan above.

Interior view of a bathroom featuring a sink, toilet, and shower with a curtain.

Interior view of a wooden cabin featuring a living area with furniture and kitchen appliances.

Cozy living room in a rustic cabin featuring leather sofas and wooden beams.

Interior view of a wooden cabin kitchen and dining area with a table and chairs.

Interior view of a wooden cabin featuring a living area with a sofa and dining table.

Compact bathroom featuring wooden walls, a toilet, and a shower with a striped curtain.



Attic bedroom featuring a bed, wooden beams, and a seating area by the window.
Attic bedroom featuring wooden walls, a bed, and seating area with cushions.
Cozy attic bedroom featuring wooden beams, a bed, and a small desk with a chair.

Floor plan diagram of an unfinished basement measuring 217 inches by 272 inches.

Detailed floor plan showing the layout of a family room and kitchen area with dimensions.

Detailed floor plan layout of a residential property with labeled rooms and dimensions.

Floor plan showing a bedroom layout with dimensions of 15'11" x 27'6".

Detailed floor plan of a residential property showing kitchen, dining area, living room, and balcony dimensions.

Detailed floor plan of a residential property showing layout of rooms and dimensions.

Detailed floor plans of a residential property showing layout and dimensions for each floor.

© 2026 Battikha Media

Right Click Not Supported
Scroll to top
  • Home
  • Portfolio
  • Book a Shoot
    • Book a Property Shoot
    • Book a Headshot Session
    • Service Area
    • Preparation Checklist
  • About
    • About
    • The Battikha Media Blog
    • Reviews
    • Terms and Conditions
    • Privacy Policy